Leave a Message

Thank you for your message. We will be in touch with you shortly.

9316 NW 84th Terrace
SEE ALL PHOTOS
9316 NW 84th Terrace
Courtesy of Dominion Real Estate, Ryan Moore Listing Contact: 405-301-2080 
Sold

9316 NW 84th Terrace

9316 NW 84th Terrace, Yukon, OK 73099

$485,000
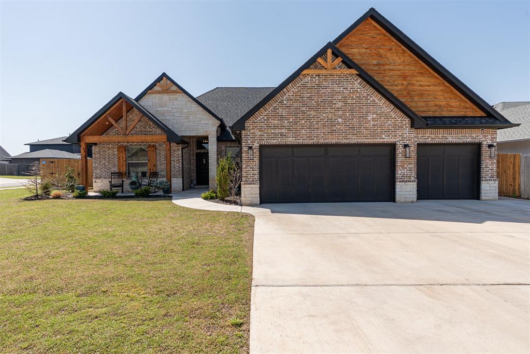
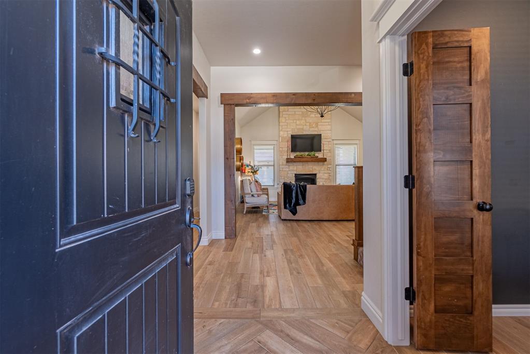
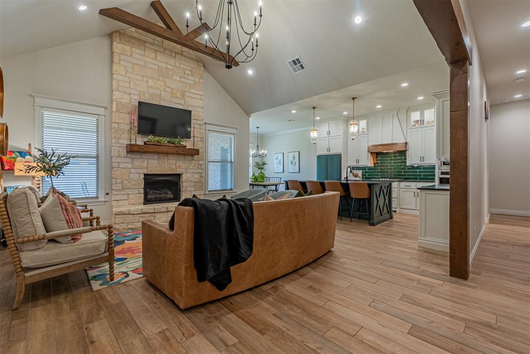
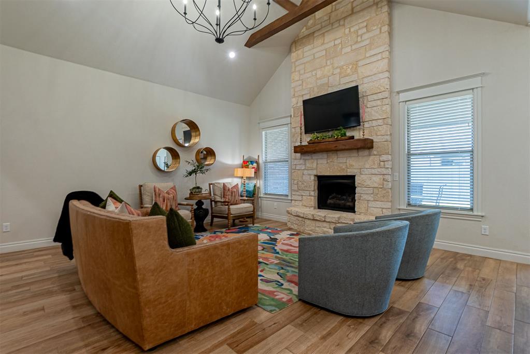
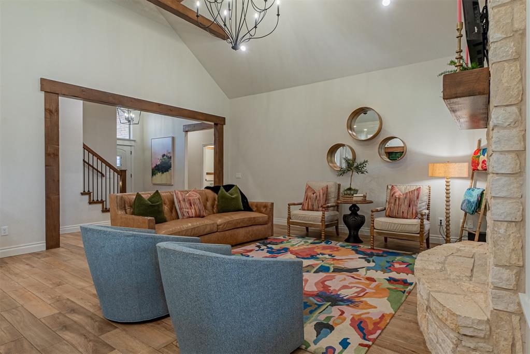
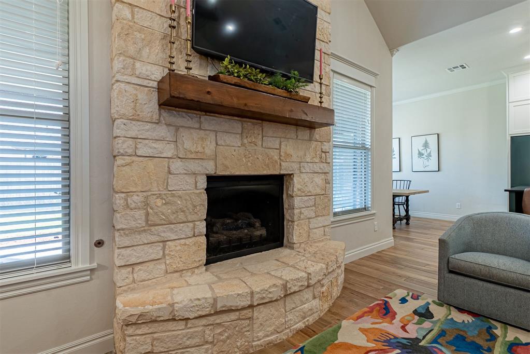
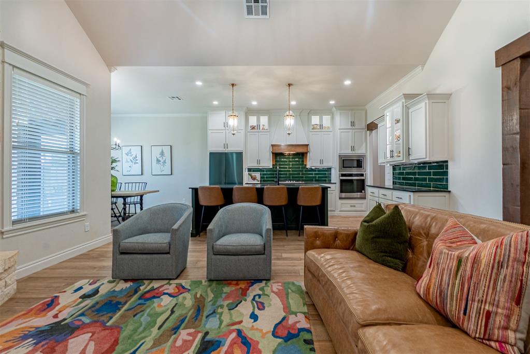
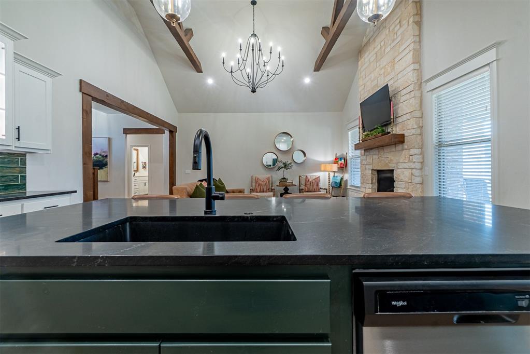
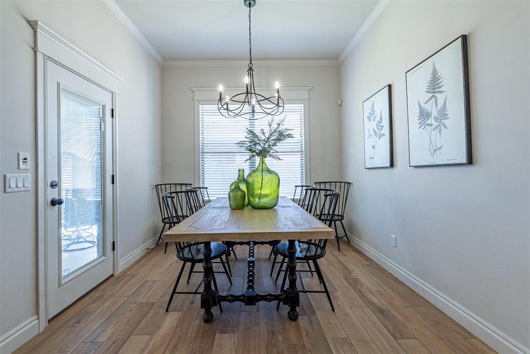
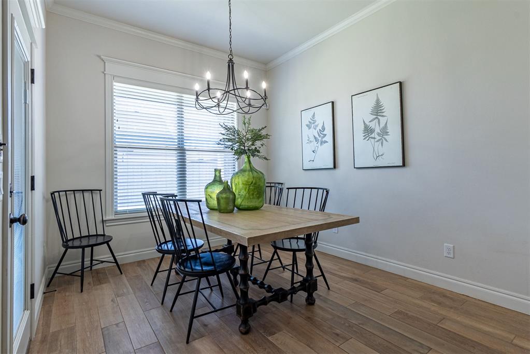
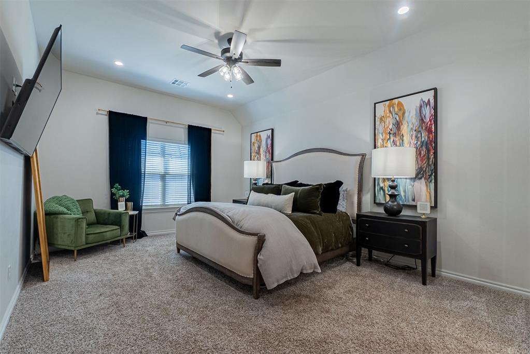
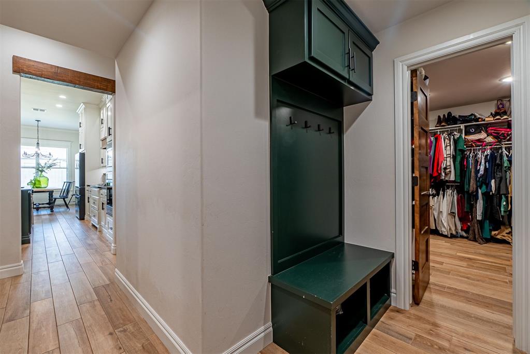
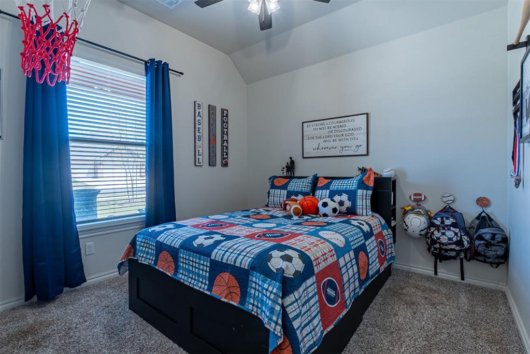
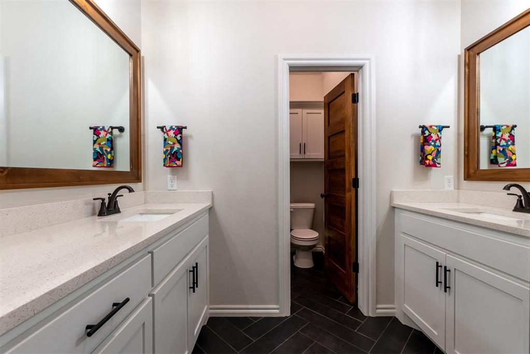
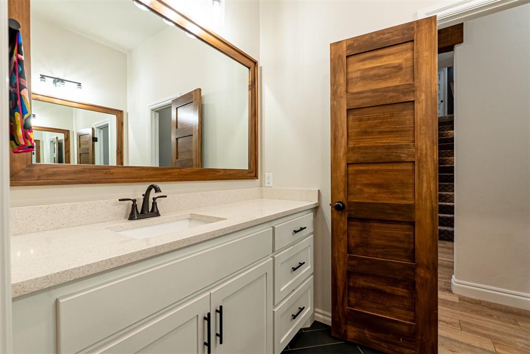
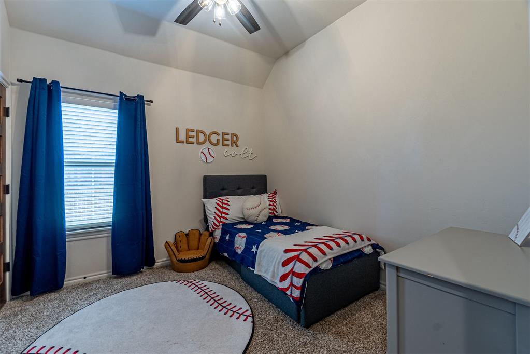
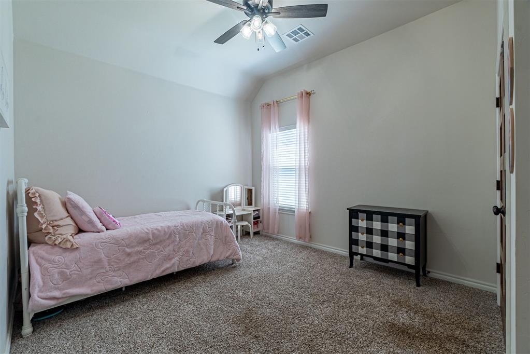
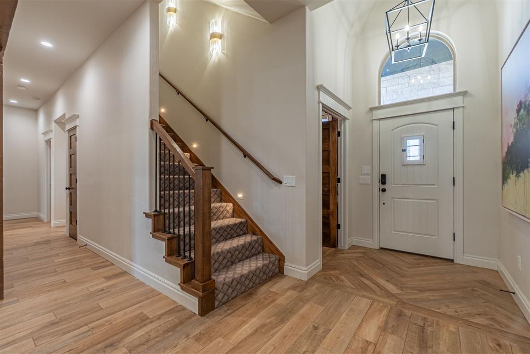
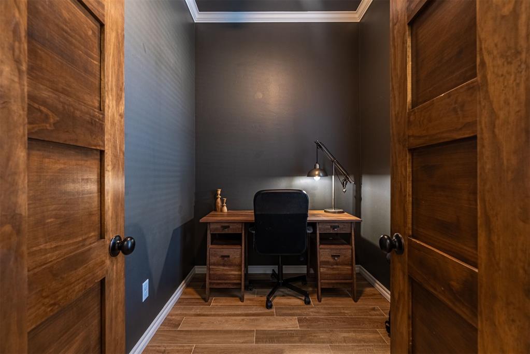
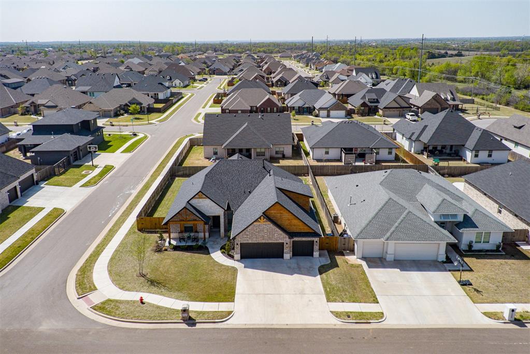
PERFECT HOME, PERFECT NEIGHBORHOOD! Custom built in 2022 by one of the metro's premier builders, this one-owner home showcases extensive upgrades, exceptional charm, and a perfect balance of style and comfort. With 4 spacious bedrooms, 2 full bathrooms, 2 half bathrooms, an office, AND A BONUS/THEATRE ROOM, this home truly has it all! Upon entry, you'll be swept off your feet by the precision craftsmanship and attention to detail. Designer tile finishes, soaring ceilings, and an open-concept floor plan make a stunning first impression. The living area is anchored by a floor-to-ceiling stone fireplace and a luxury chandelier that brings warmth and sophistication to the space.
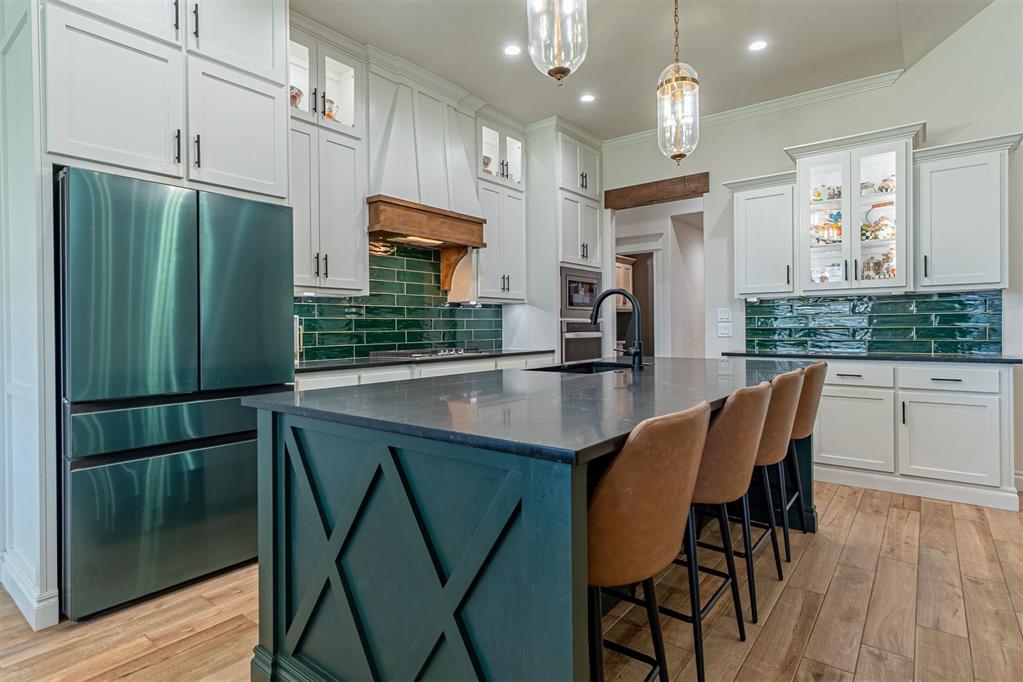
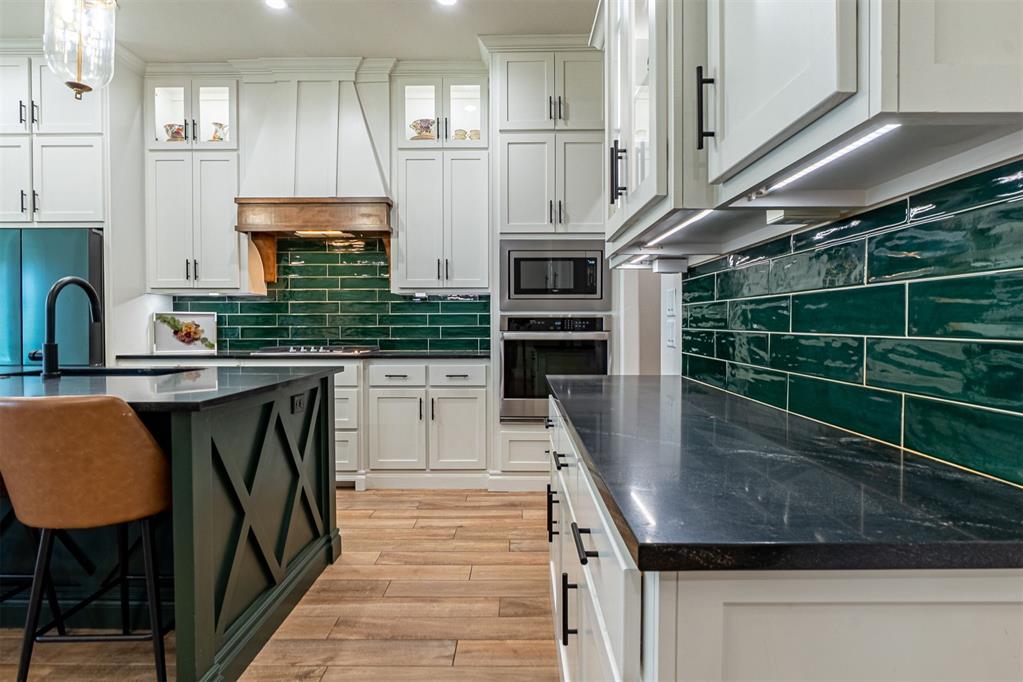
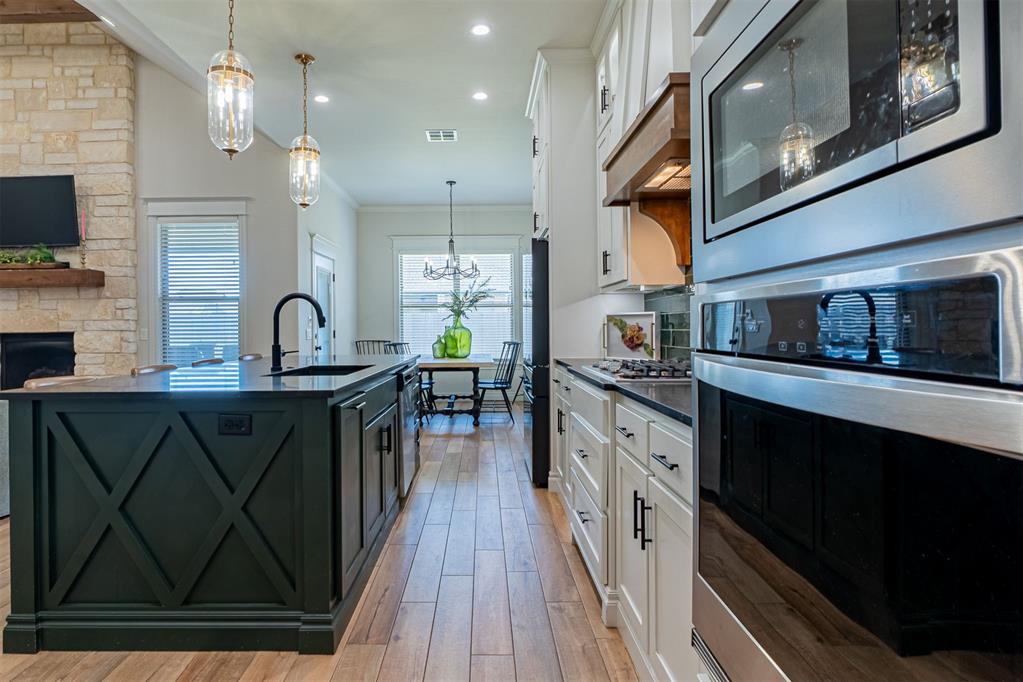
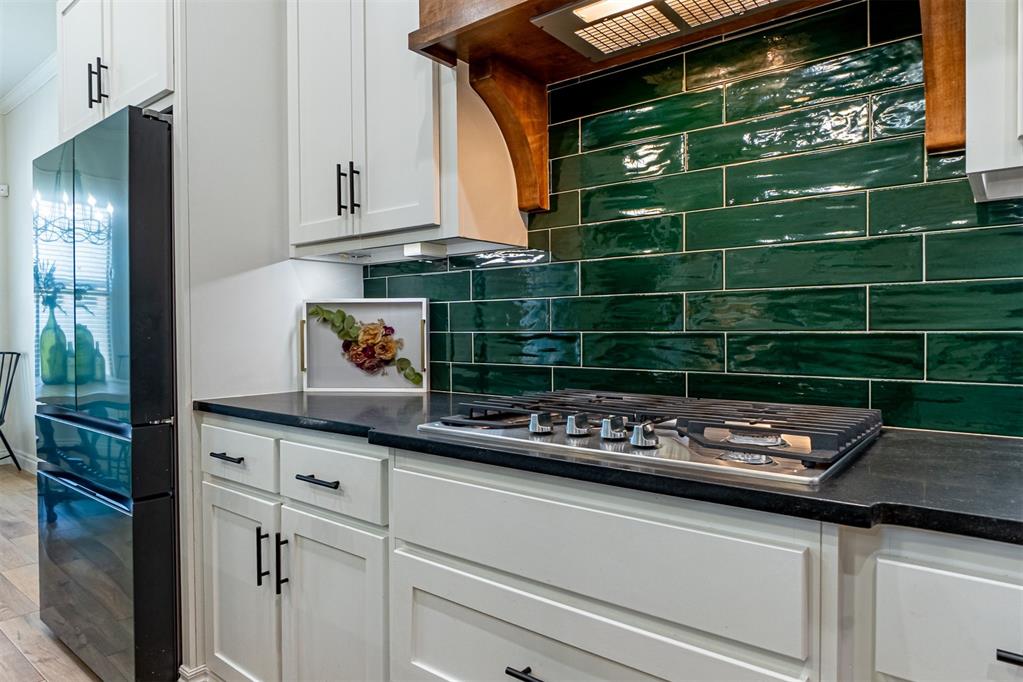
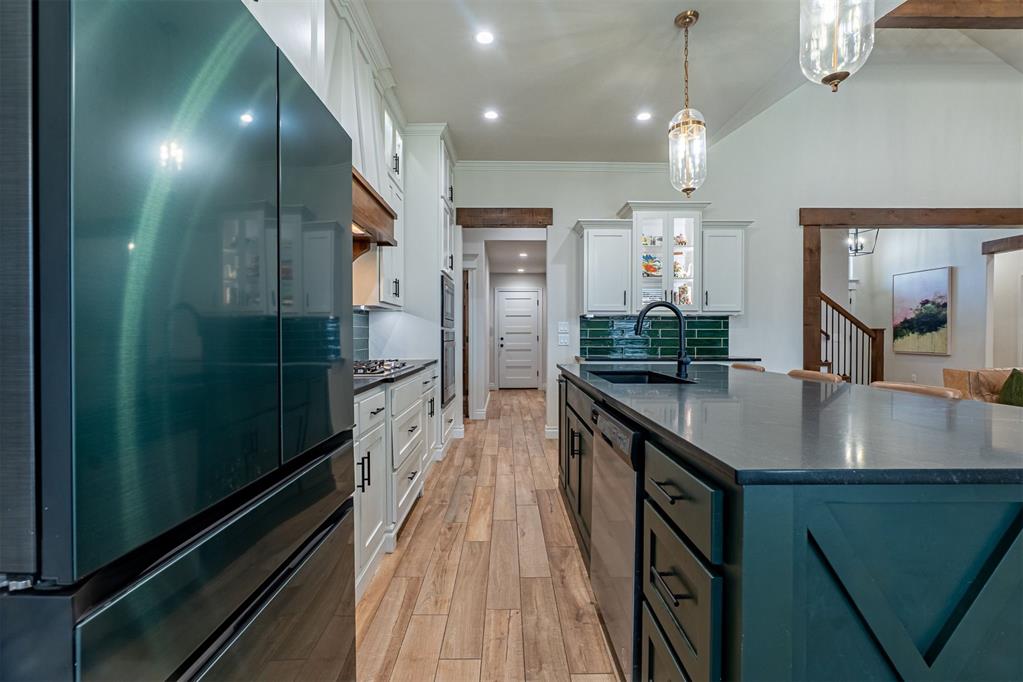
The kitchen is a showstopper, featuring 3cm granite countertops, ceiling-height cabinetry for endless storage, stainless steel appliances, and a jaw-dropping oversized island--perfect for entertaining or daily living.
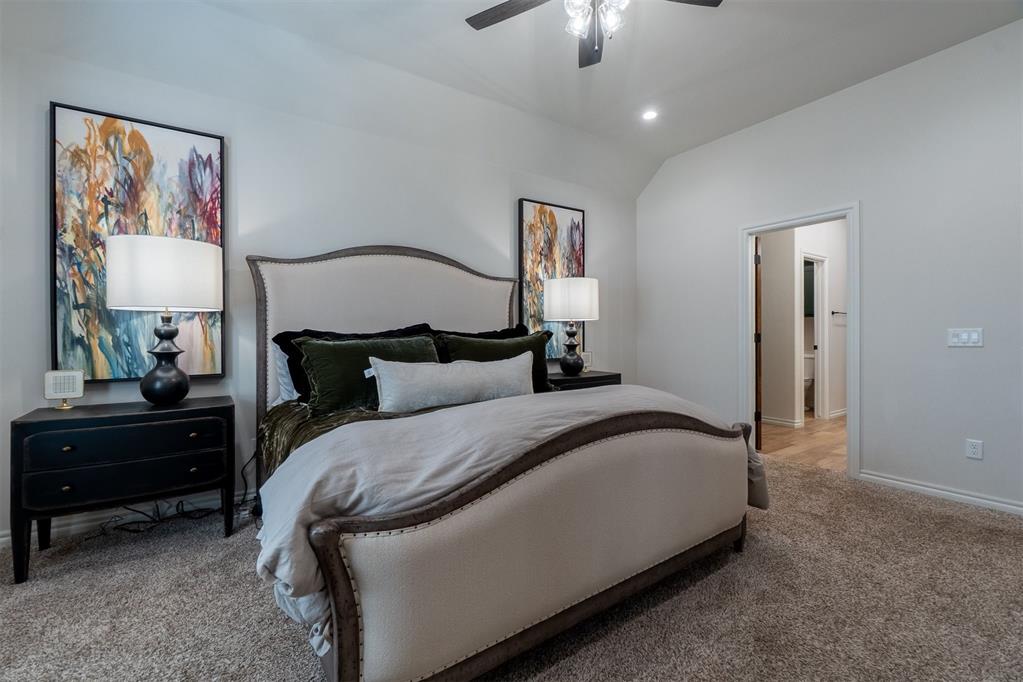
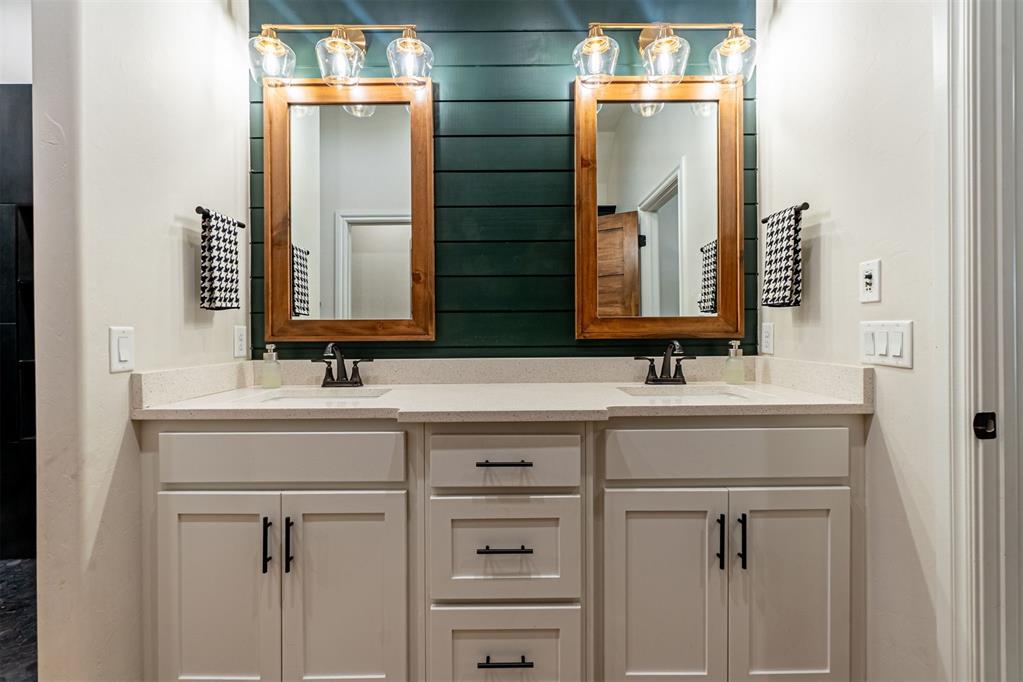
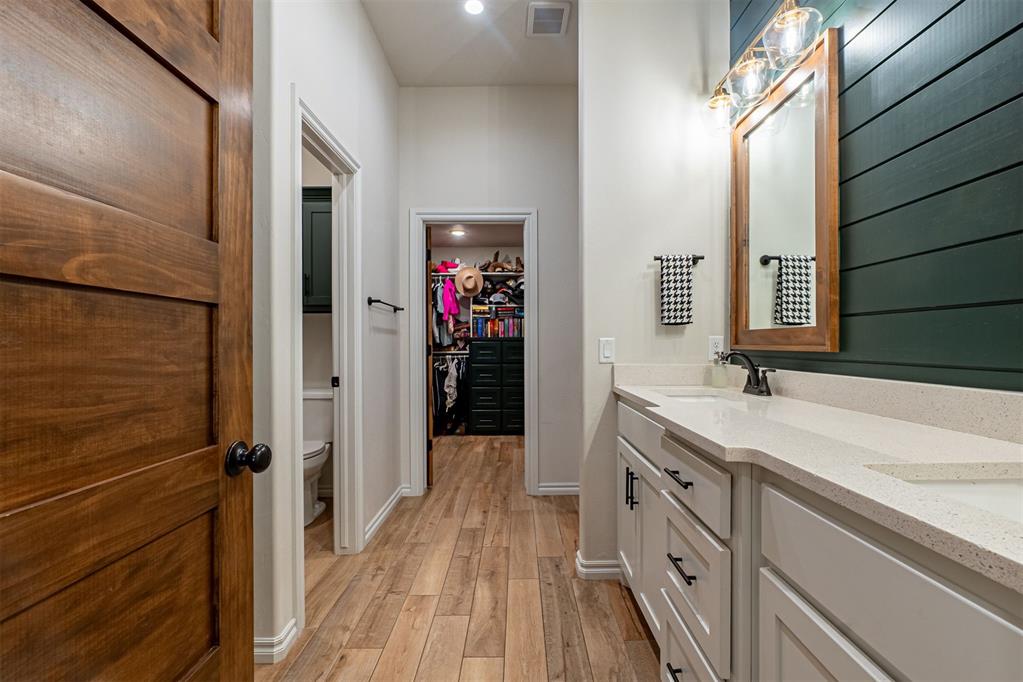
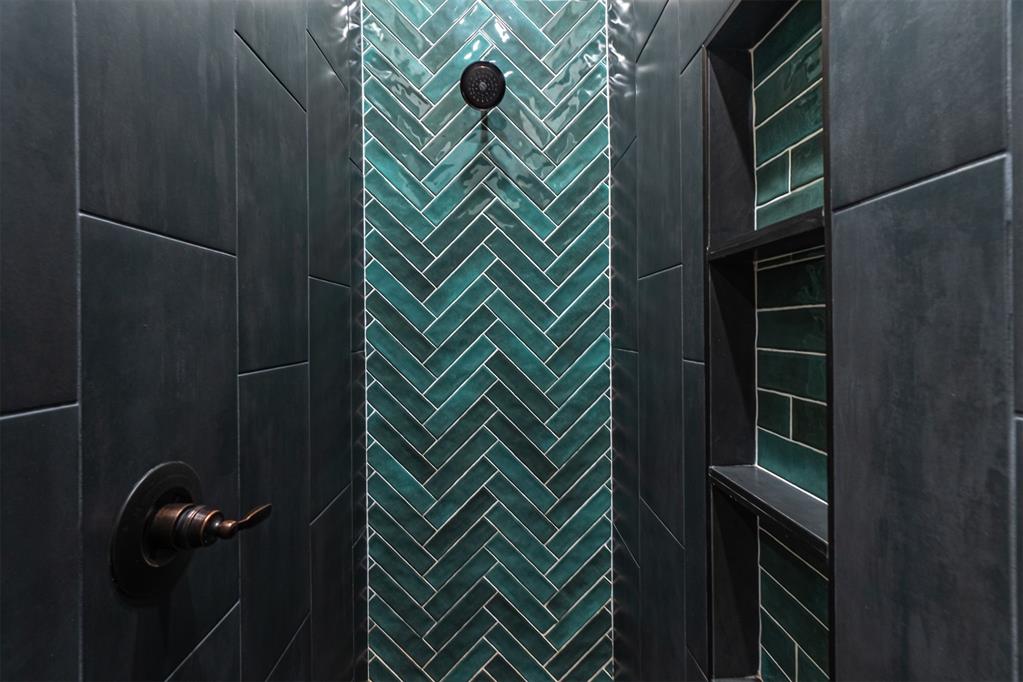
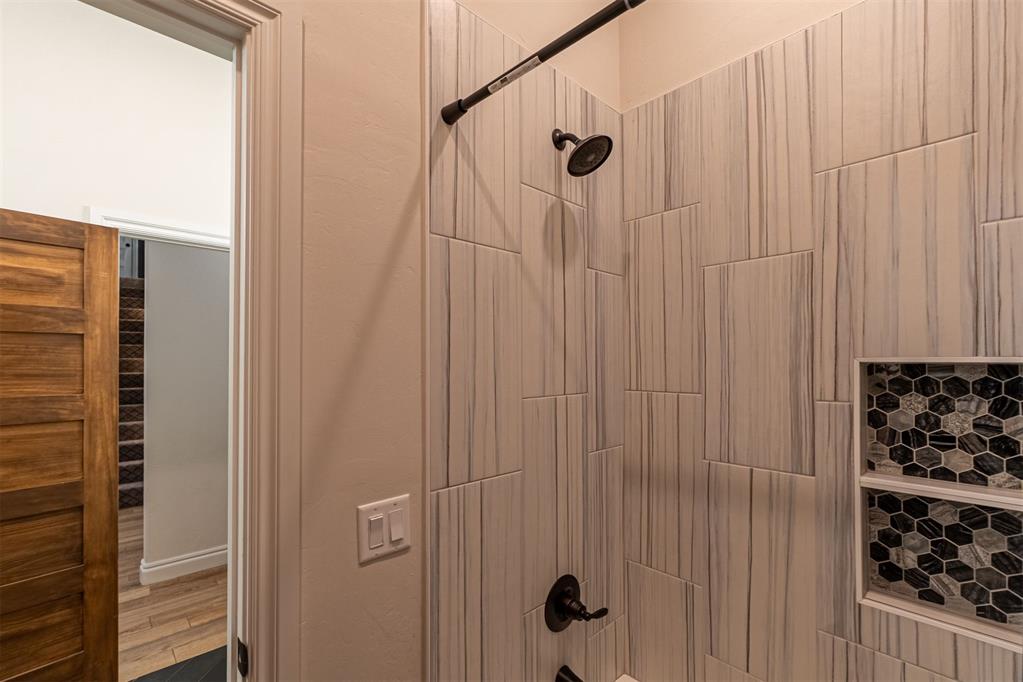
The primary suite is a true oasis, complete with double vanities, a walk-in shower, a floor-to-ceiling linen cabinet, and a spacious walk-in closet.
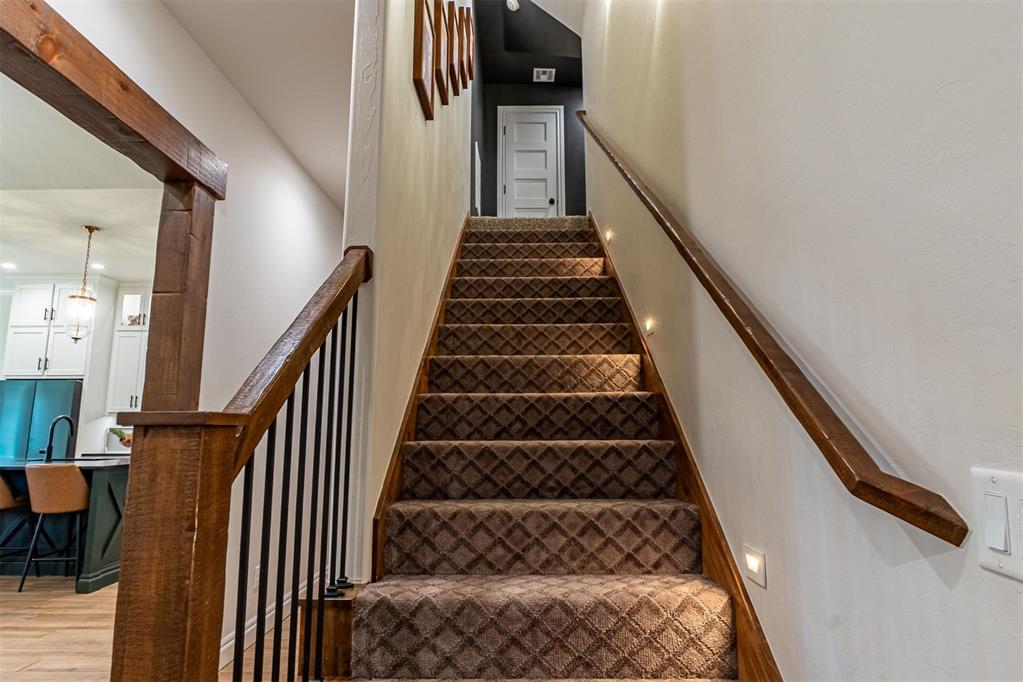
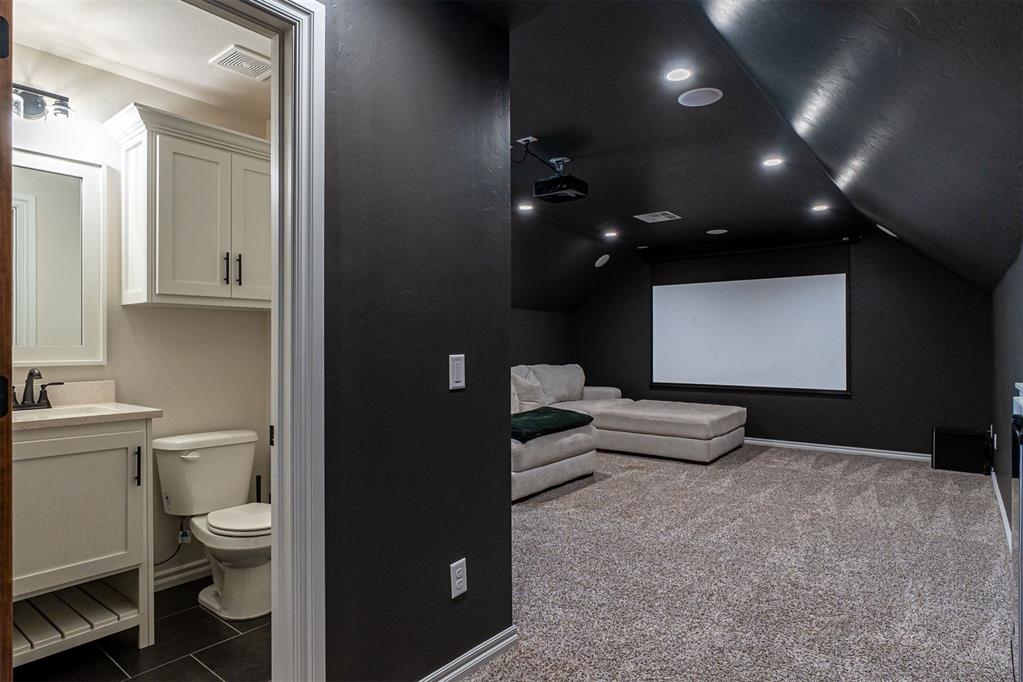
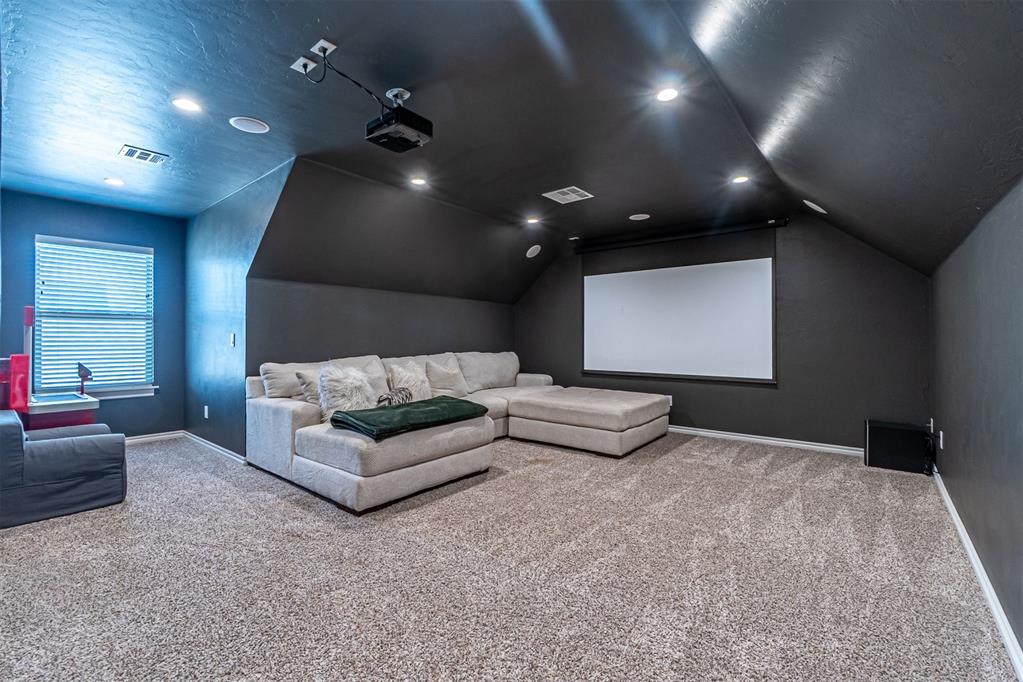
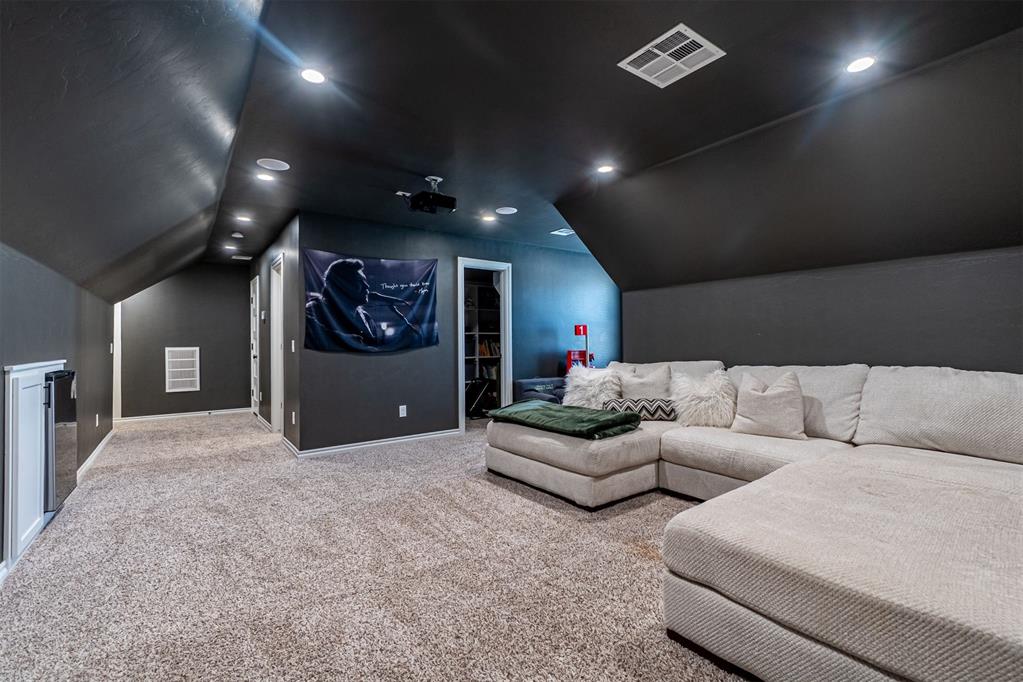
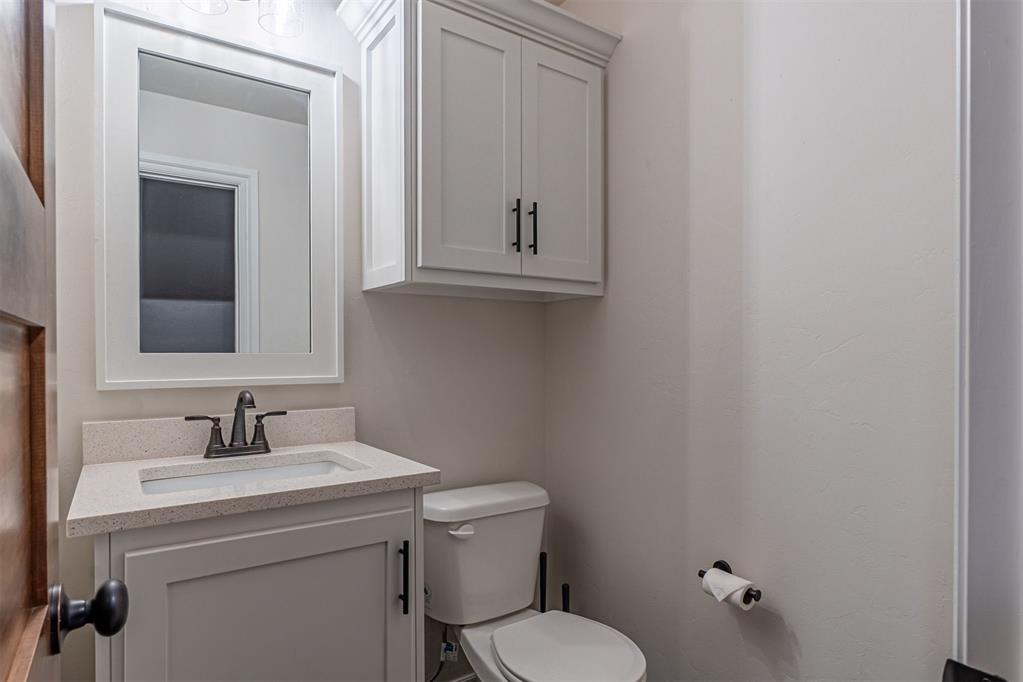
Upstairs, the bonus room is fully equipped with a PROJECTOR, DROP-DOWN SCREEN, SURROUND SOUND SYSTEM, AND A MINI-FRIDGE--plus a convenient half bath and a large storage closet to keep things tidy.
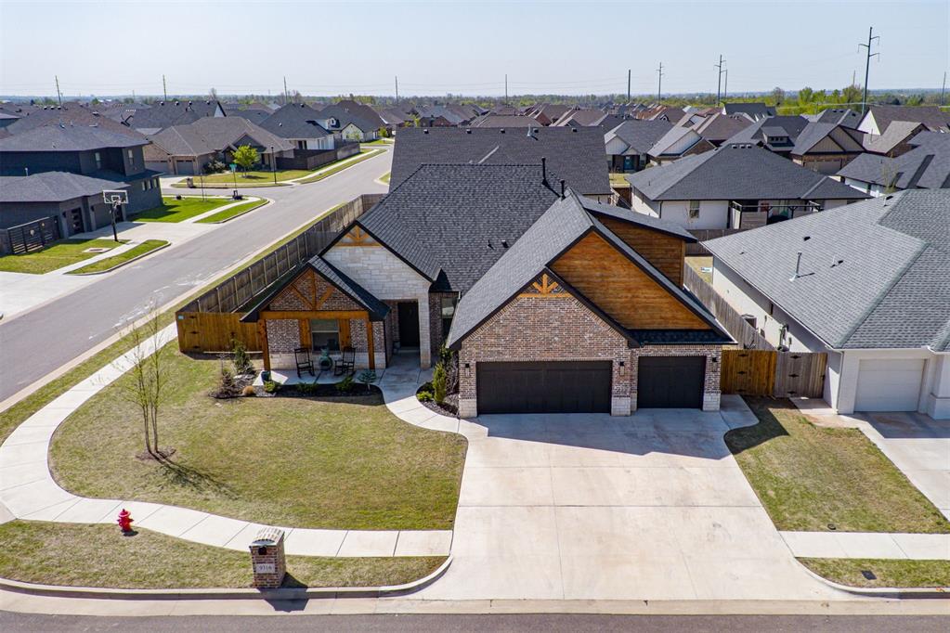
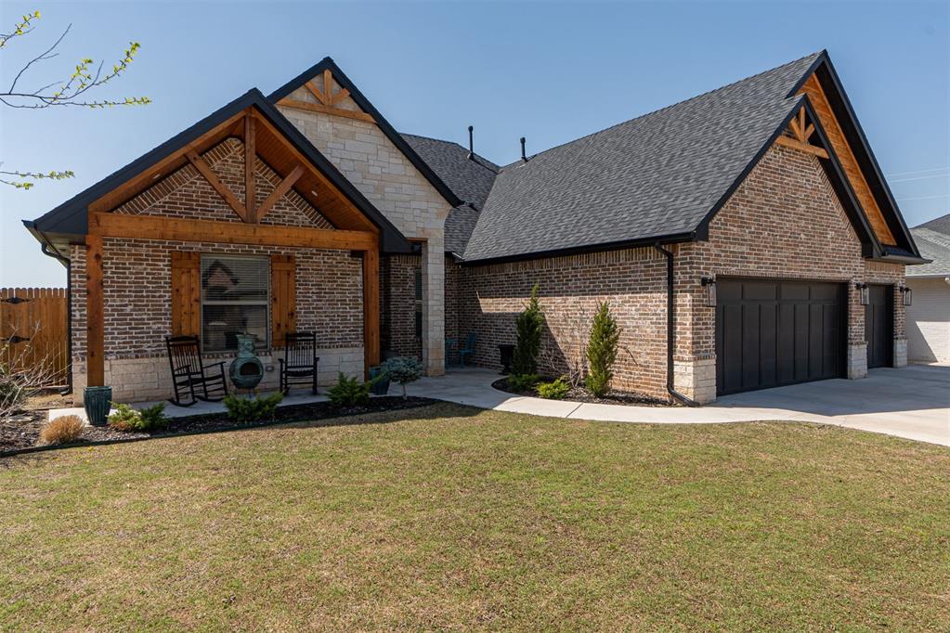
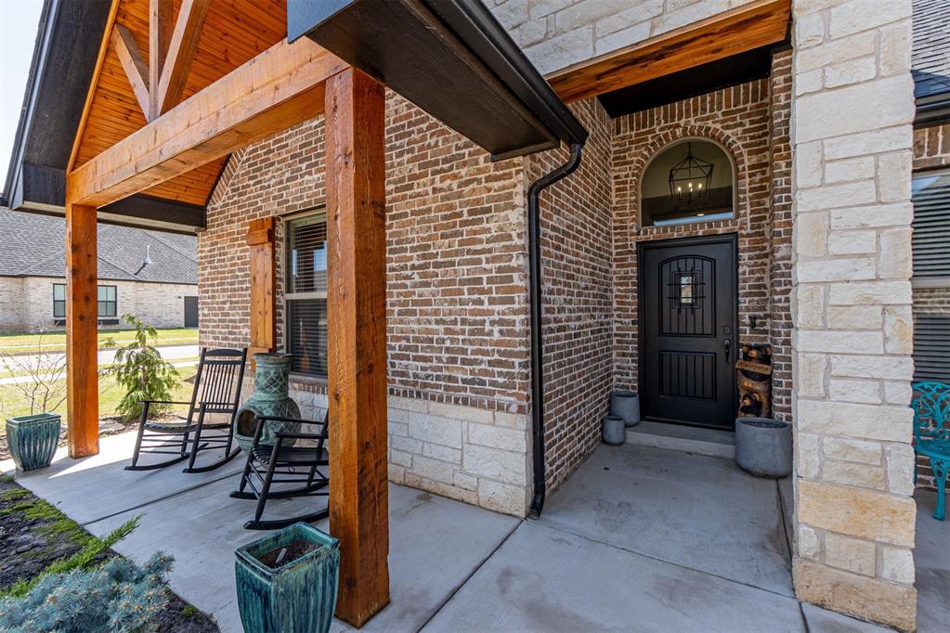
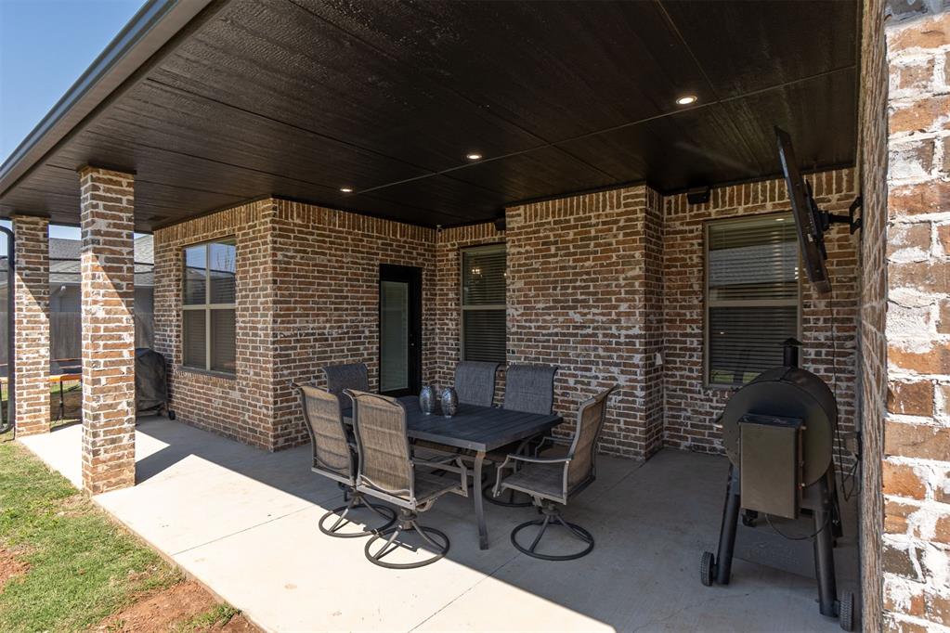
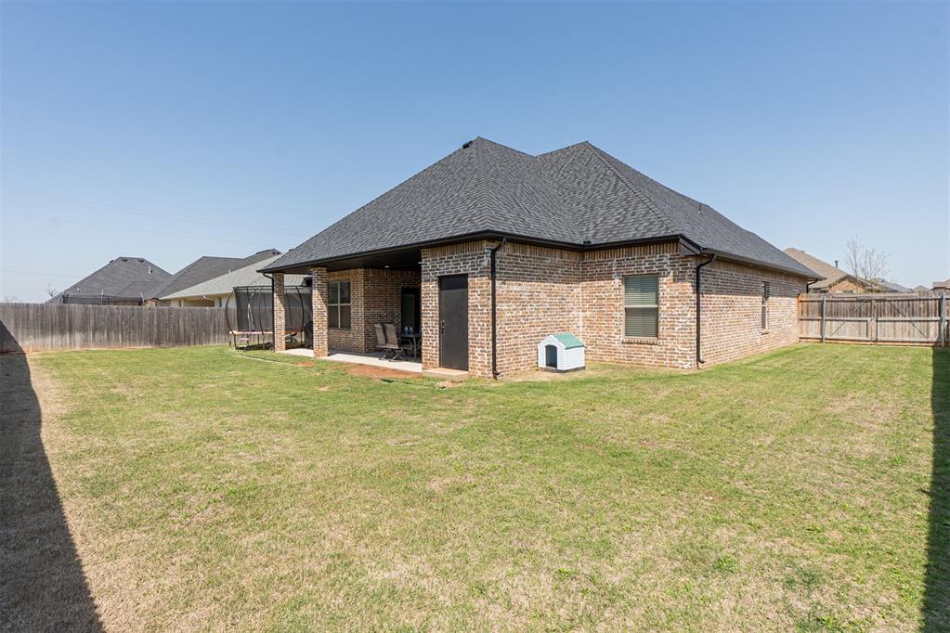
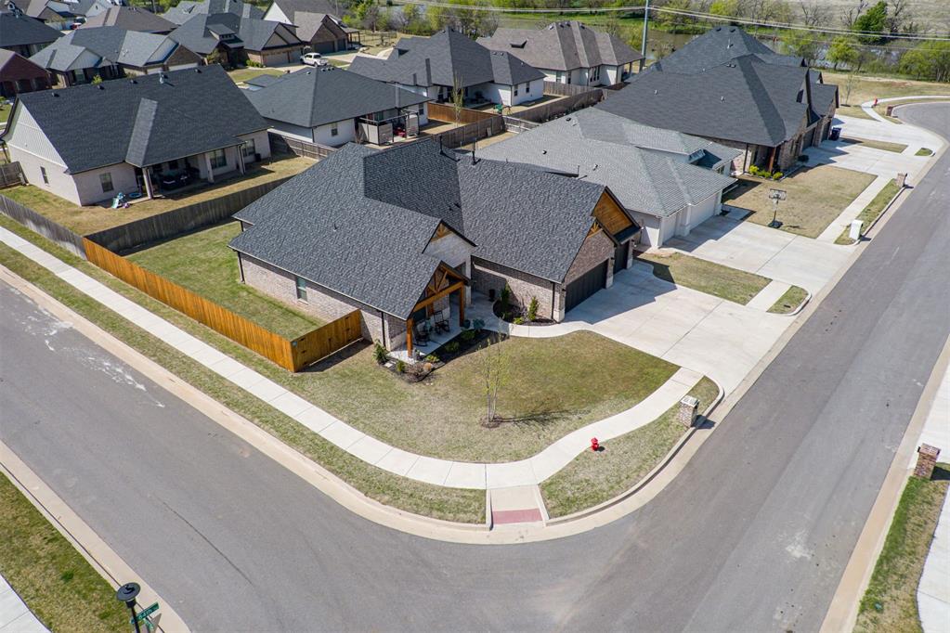
Outdoors, professional landscaping lines the front entrance, while the enormous covered back patio provides the perfect retreat for relaxation. (PLUS exterior storage room just off the back patio!)
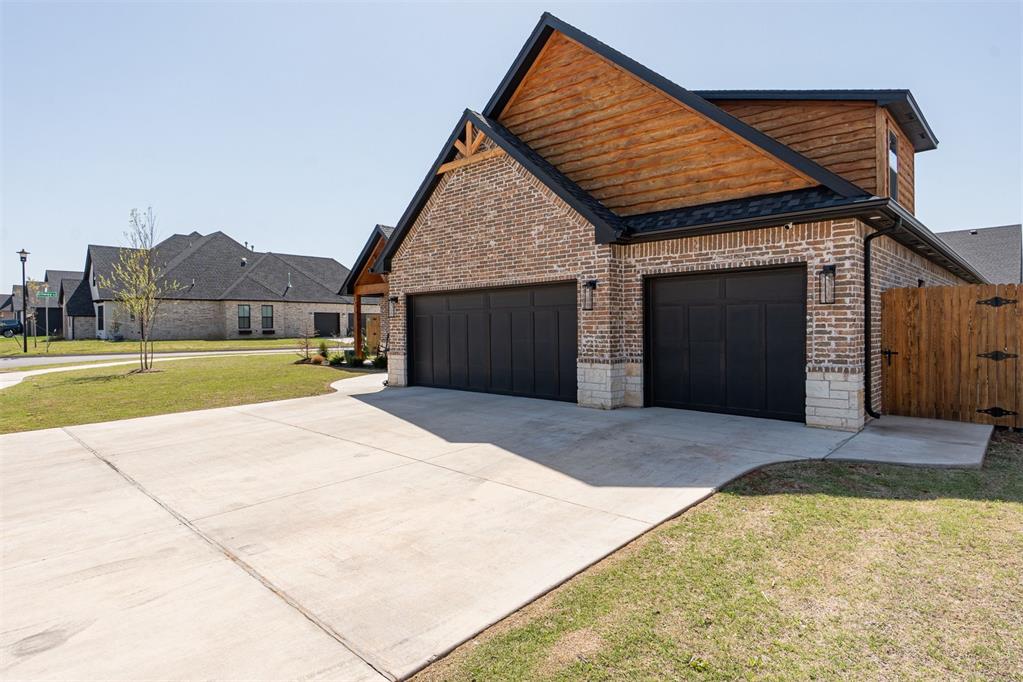
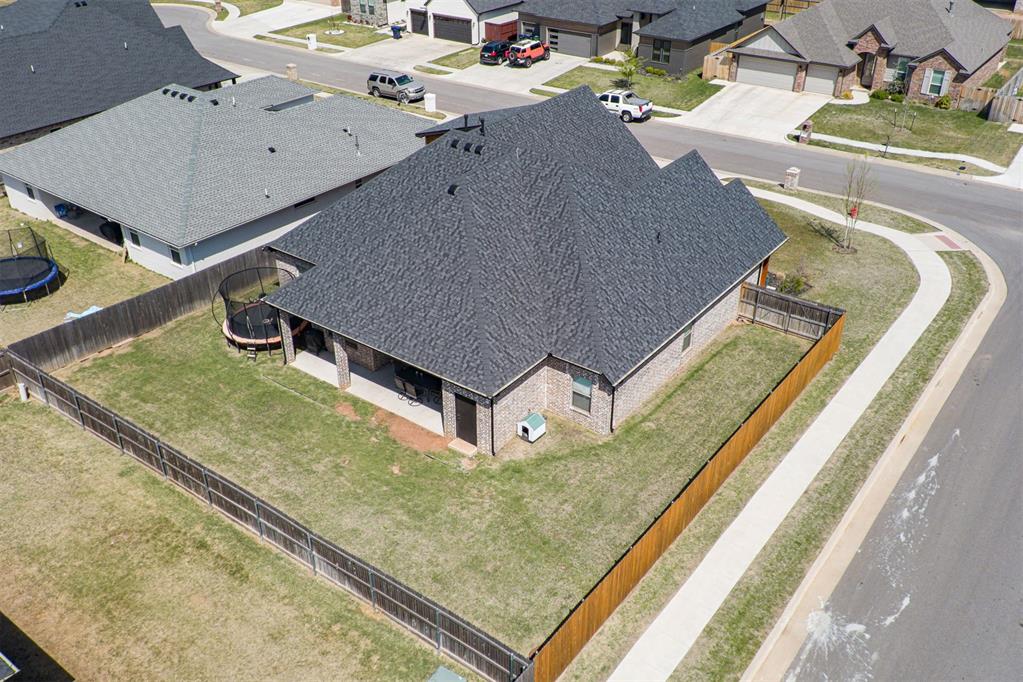
Additional features include: NEW ROOF (2024 - class 4 shingle), tankless hot water heater, STORM SHELTER, sprinkler system, cedar fence with steel posts and double gate access--ideal for trailers or equipment, blinds on all windows, two garage door openers, and a SPACIOUS corner lot.
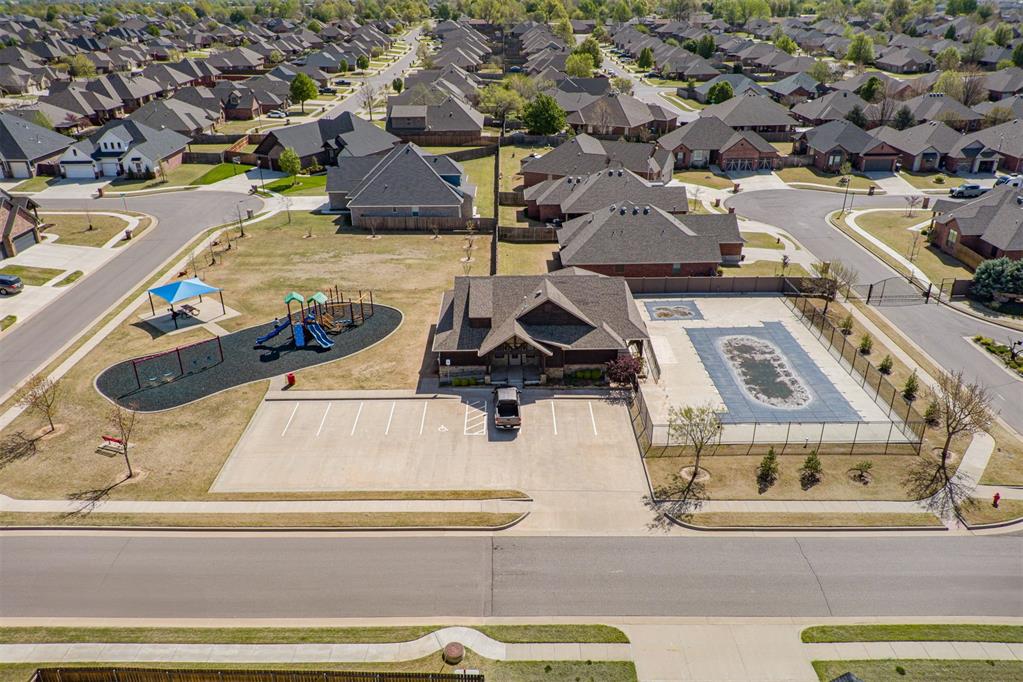
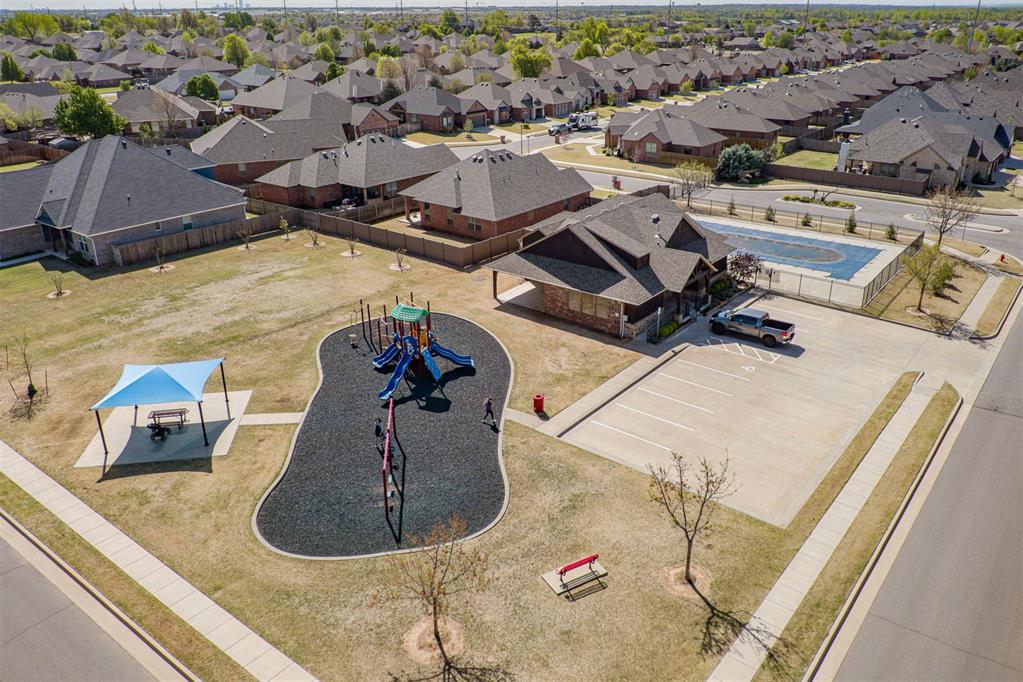
This home checks every box--and then some. Don't miss your opportunity to own this incredible property in one of the most sought-after neighborhoods, CRESTONE RIDGE! (Neighborhood amenities include pool, clubhouse, gym, and playground!) Schedule your showing today!

4
beds

4
baths

2,828 Sq.Ft. LIVING AREA

9,047 Sq.Ft. lot

Gabe Ellingsen

Gabe Ellingsen

Features & Amenities

Interior

  • total bedrooms4
  • Total bathrooms4
  • full bathrooms2
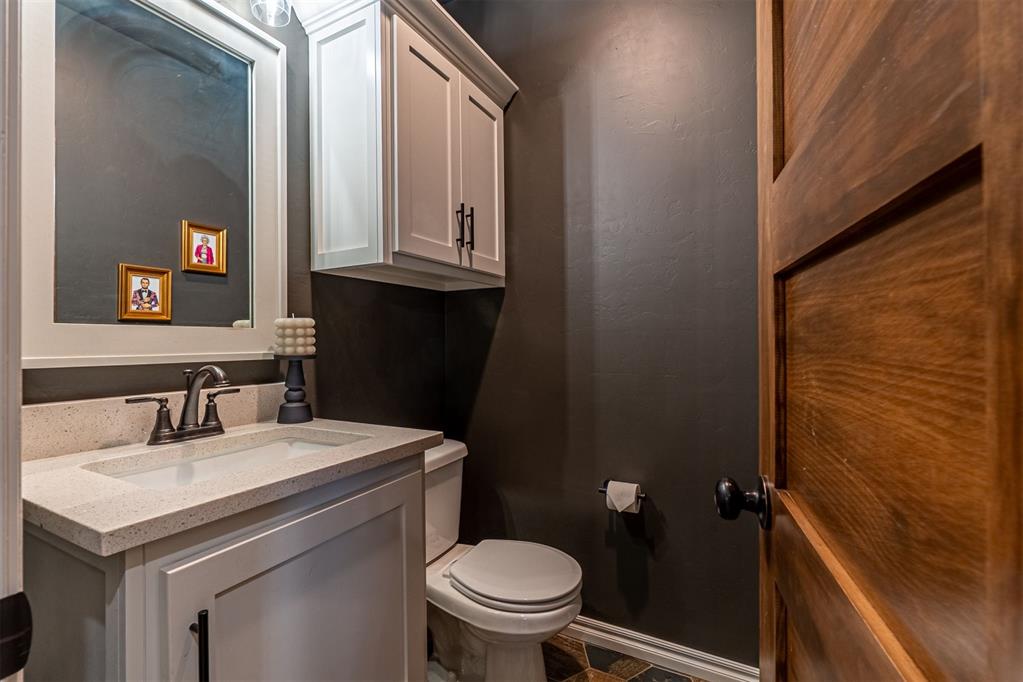
  • half bathrooms2
  • Flooring Carpet, Tile
  • Fireplace Metal Insert
  • APPLIANCES Dishwasher, Disposal, Microwave
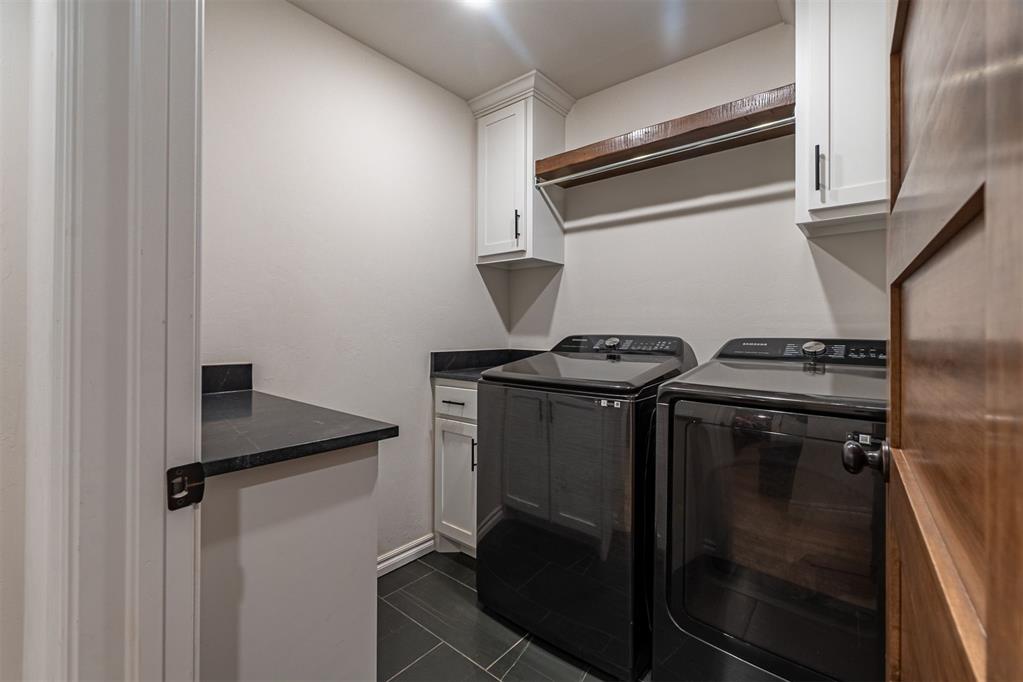
  • other interior Features Ceiling Fans(s), Laundry Room, Paint Woodwork

Area & Lot

  • Status Sold
  • Date Sold May 28, 2025
  • Living Area2,828 Sq.Ft.
  • Lot Area9,047 Sq.Ft.
  • MLS® ID1164354
  • TypeResidential
  • YEAR BUILT2022
  • NeighborhoodYukon
  • Architecture StylesTraditional
  • Elementary SchoolRanchwood ES
  • Middle SchoolYukon MS
  • High SchoolYukon HS
  • School DistrictYukon

Exterior

  • Garage Space3.0
  • utilitiesCable Available, Electricity Available, Public
  • roofHeavy Comp
  • lot featuresCul-De-Sac, Interior Lot
  • parkingConcrete
  • SubstructureSlab
  • other exterior FeaturesPatio-Covered, Covered Porch, Rain Gutters, Storage

Financial

  • Sales Price$485,000
  • Real Estate Tax $6,044/yr
  • HOA $450/yr
View Virtual Tour

Yukon

Explore

Building Your Future Together

We truly love to help people make their dreams come true. Purchasing a home is one of the most amazing accomplishments someone can achieve and we're here to help you through this great journey!

Follow Me on Instagram