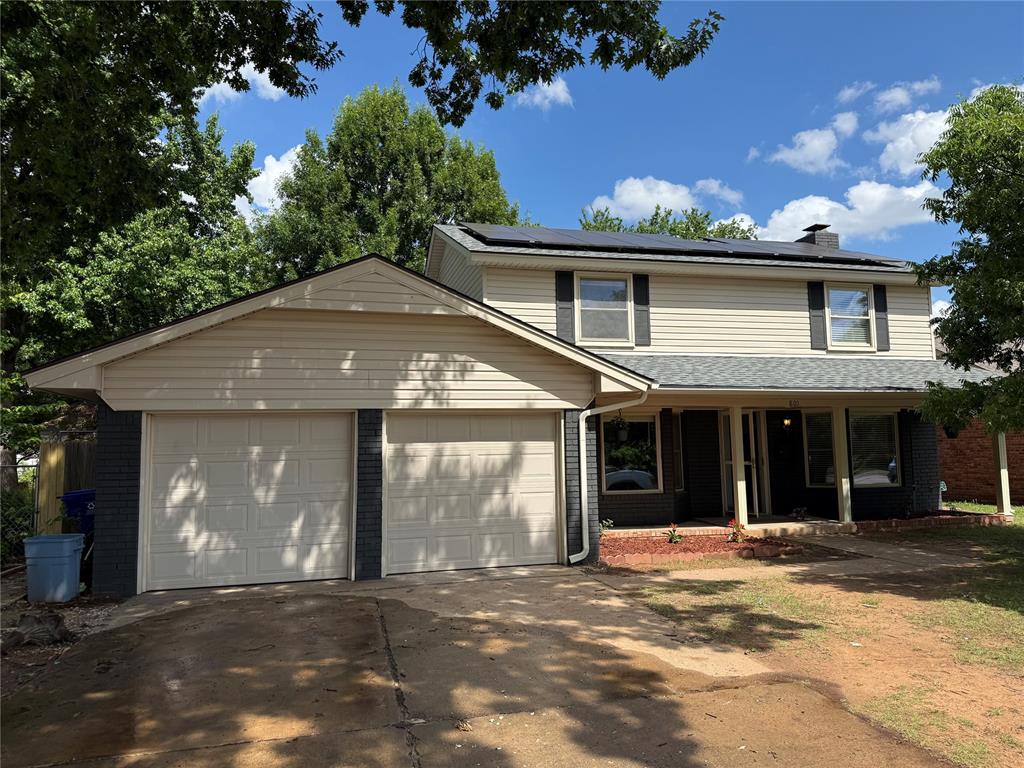
Two-story house with a double garage, rooftop solar panels, and a tree-shaded driveway.
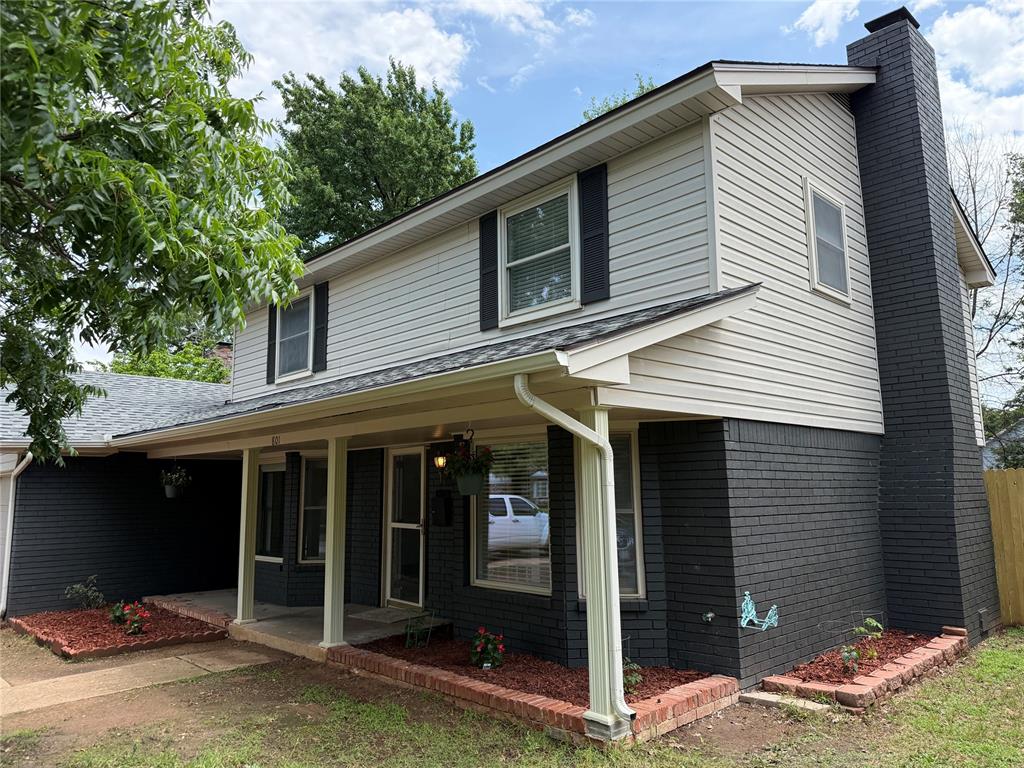
Two-story house with a covered porch, attached carport, and tall brick chimney.
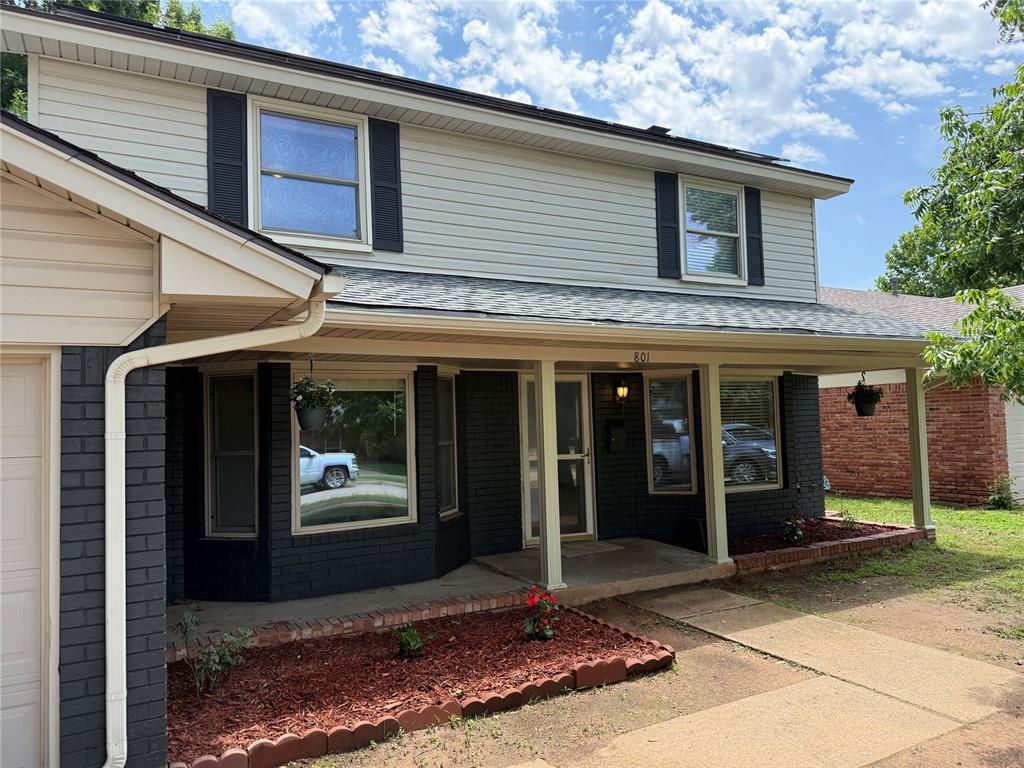
Two-story house with a covered porch, dark brick lower level, and light siding.
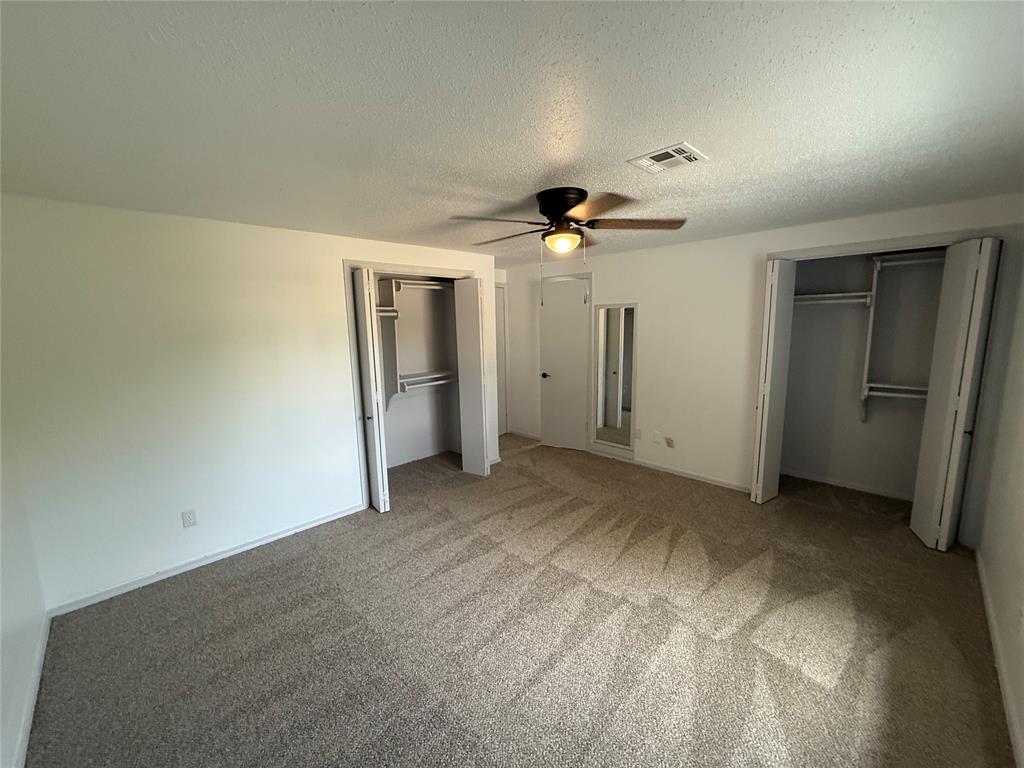
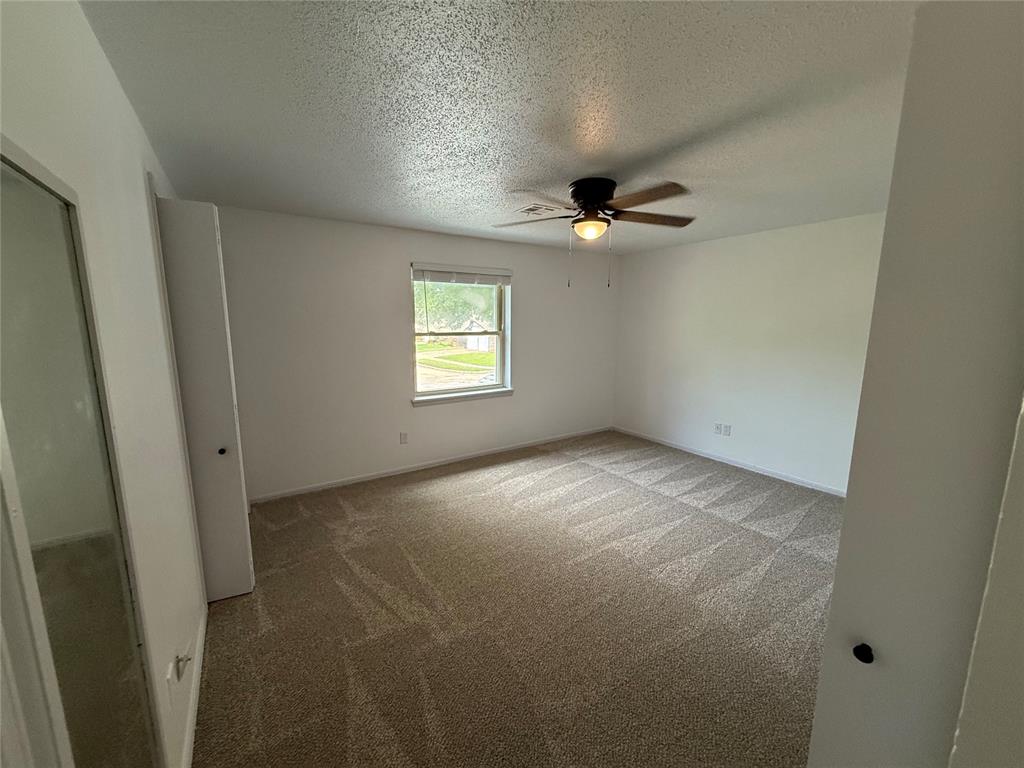
Empty bedroom with beige carpet, ceiling fan, and two closets.
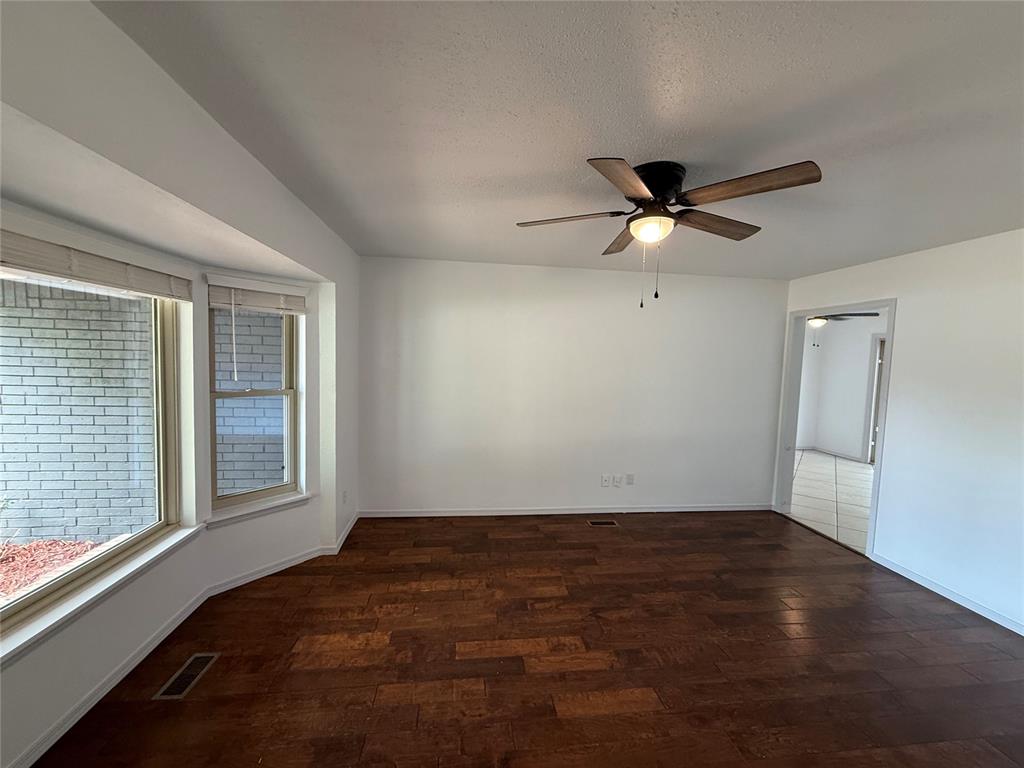
Empty living room with dark wood floors, two windows, and a ceiling fan with light.
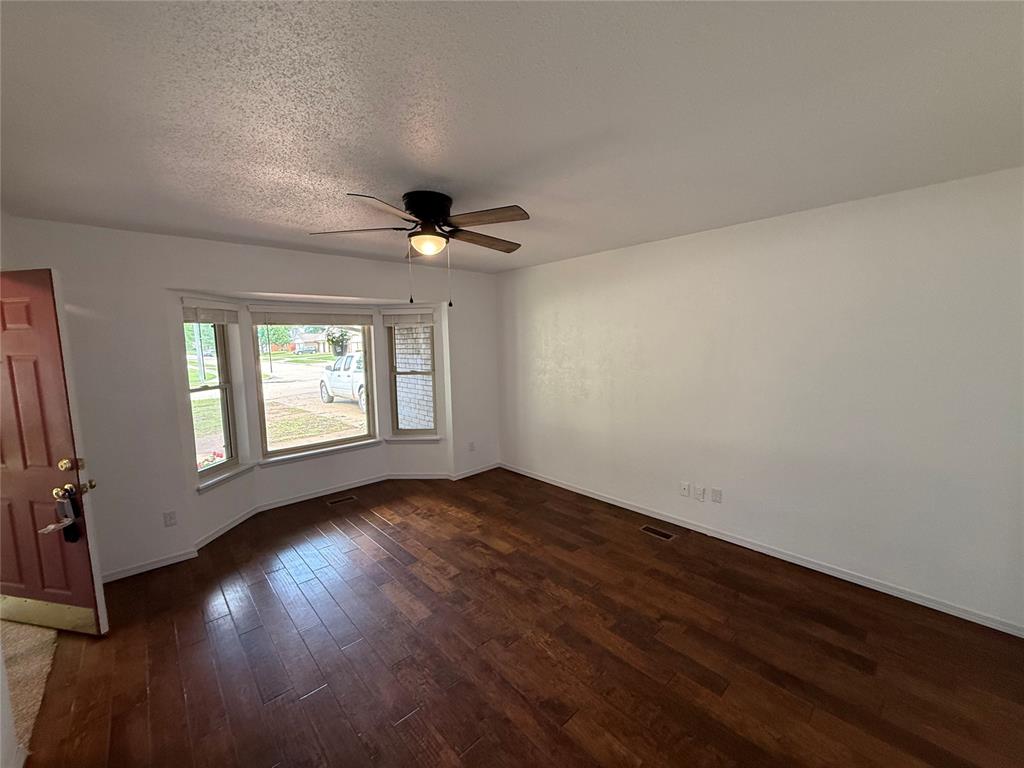
Empty living room with dark wood floors, a bay window, and a ceiling fan.
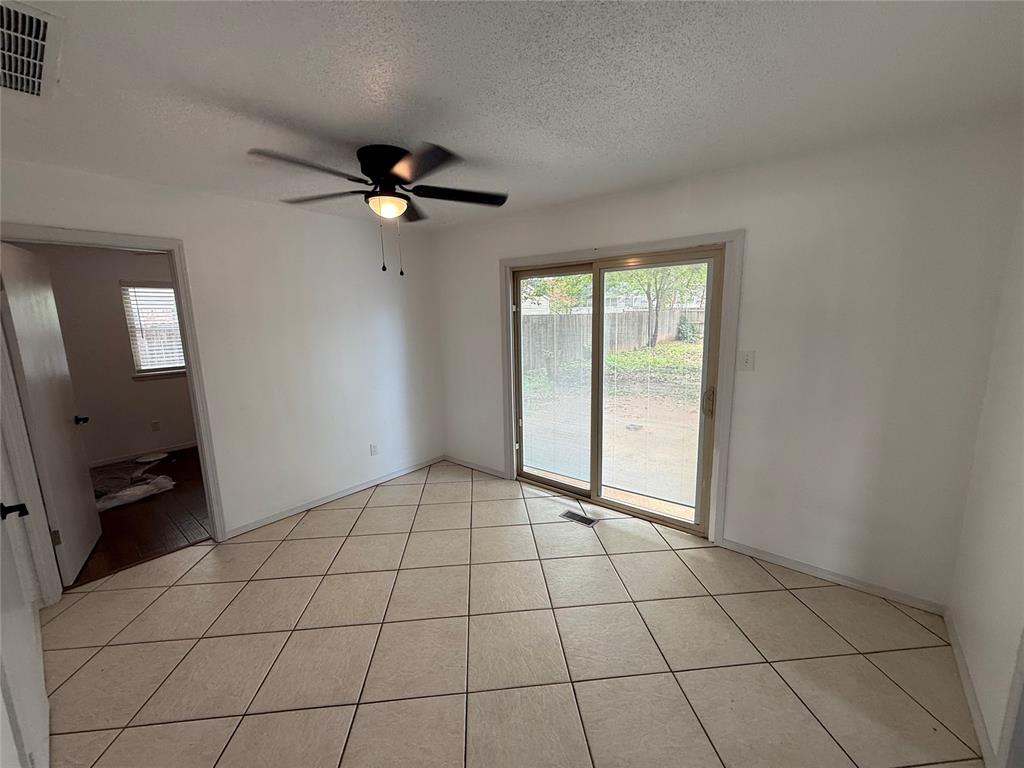
Empty tiled room with a ceiling fan and sliding glass door to a fenced backyard.
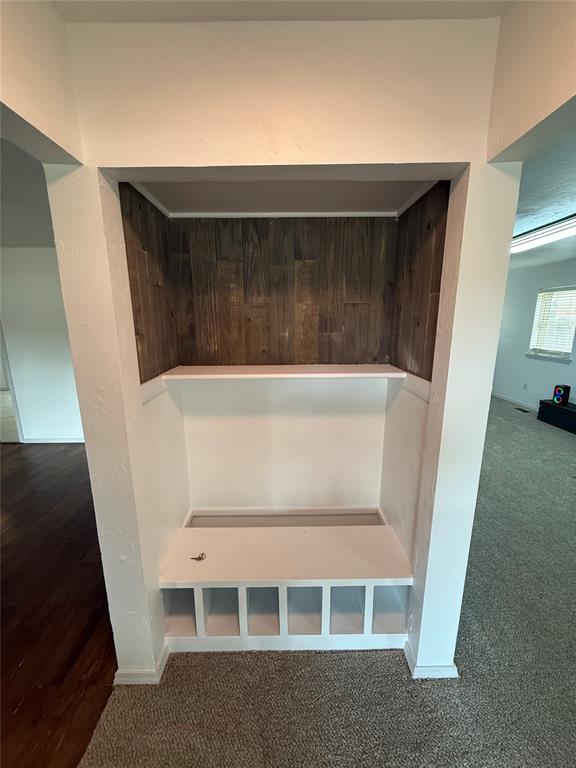
Built-in alcove with a dark wood back, white shelf, and lower cubbies.
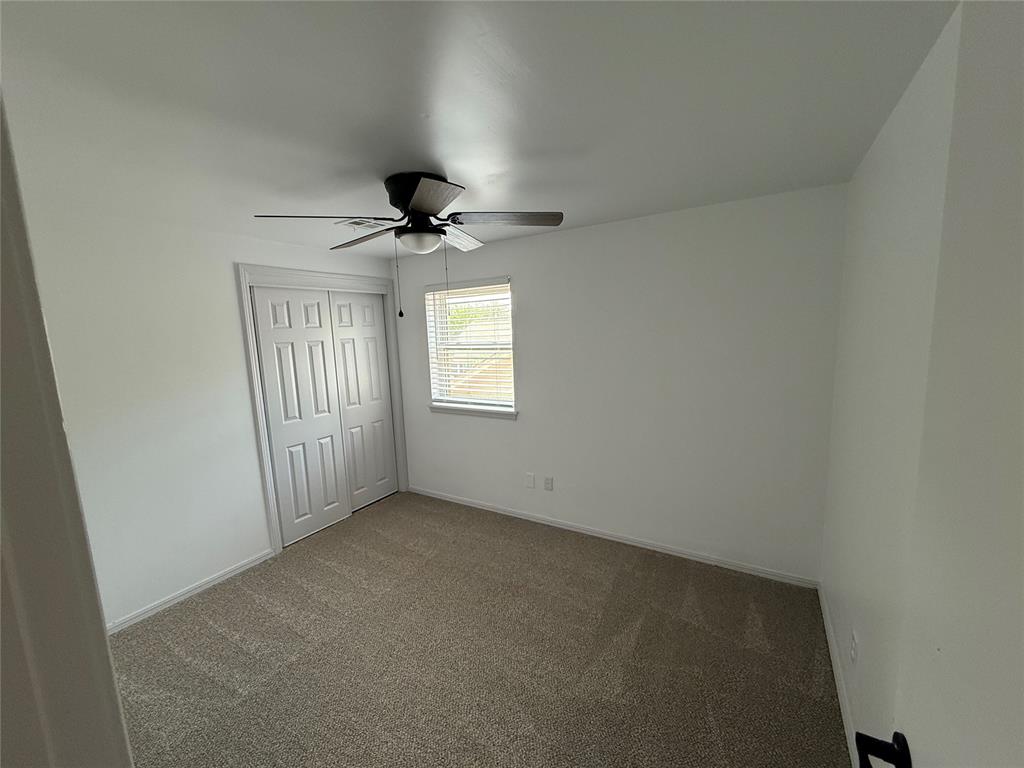
Empty bedroom with beige carpet, a ceiling fan, and double closet doors.
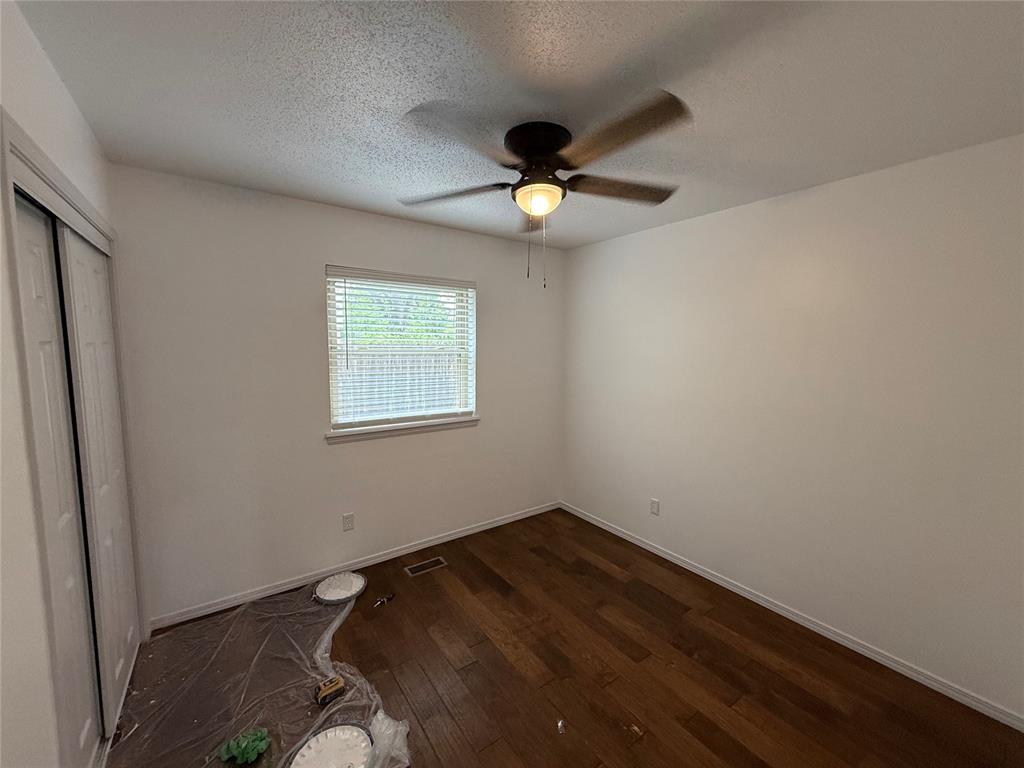
Empty bedroom with dark wood-look flooring, a ceiling fan, and sliding closet doors.
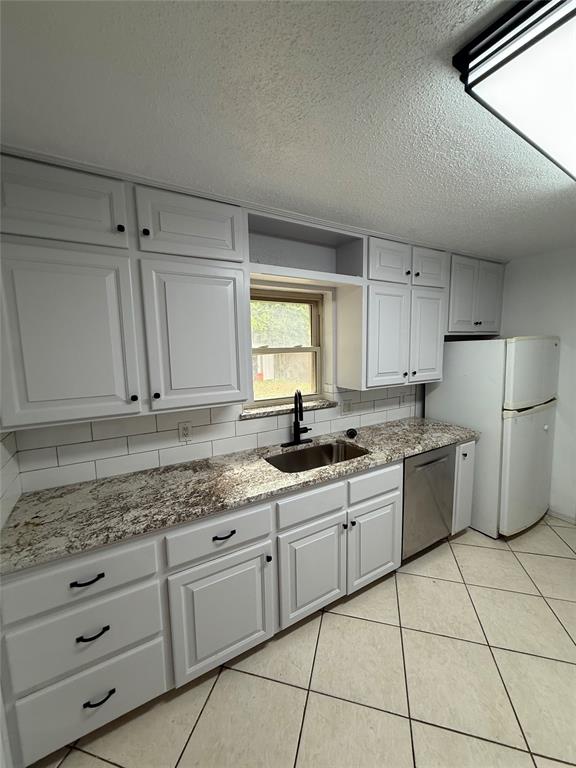
Kitchen with white cabinets, mottled countertops, a dark sink, and a stainless dishwasher.
Kitchen with white cabinetry, a speckled countertop, and double wall oven.
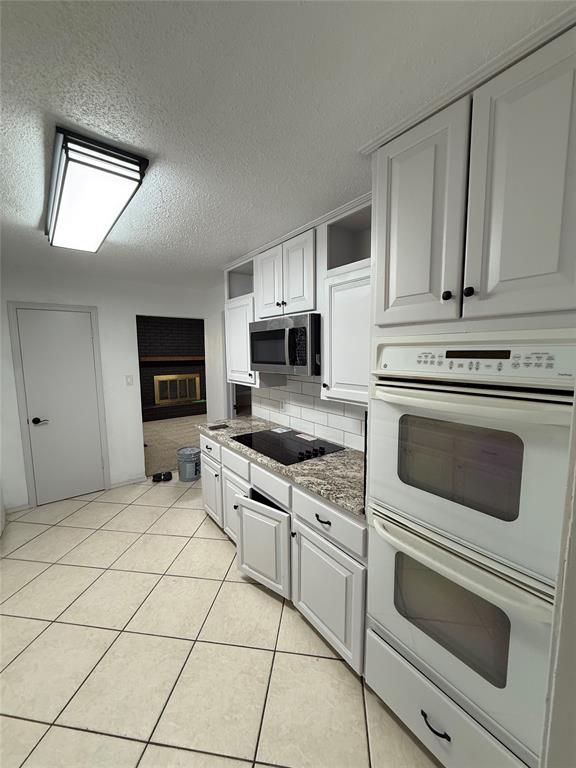
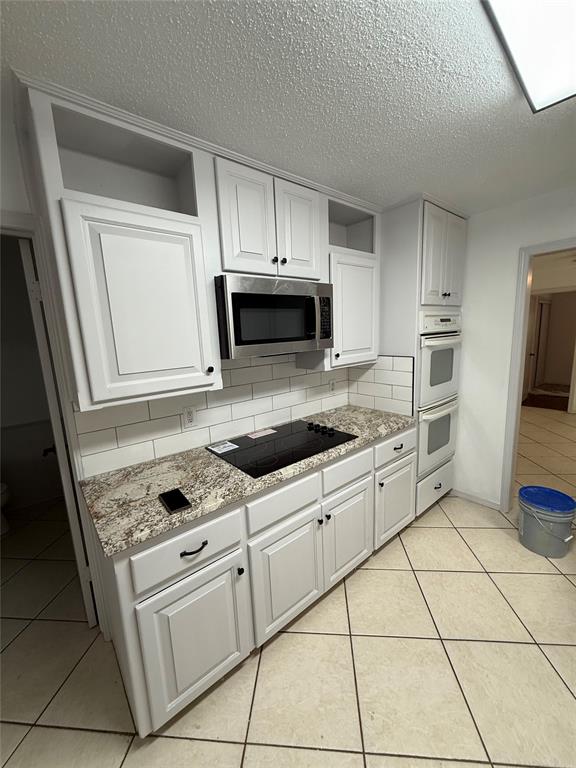
Kitchen with white cabinets, granite countertops, a black cooktop, and built-in microwave and double ovens.
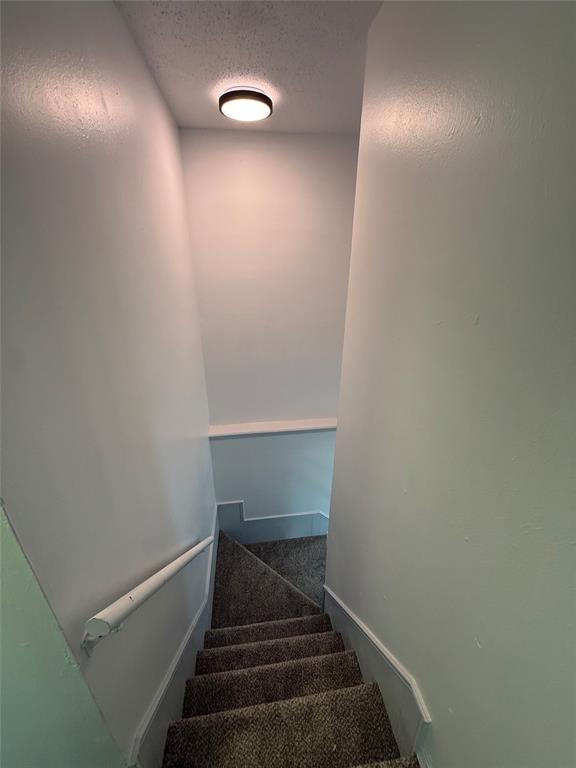
Carpeted staircase descending to a lower level, with white walls and handrails.
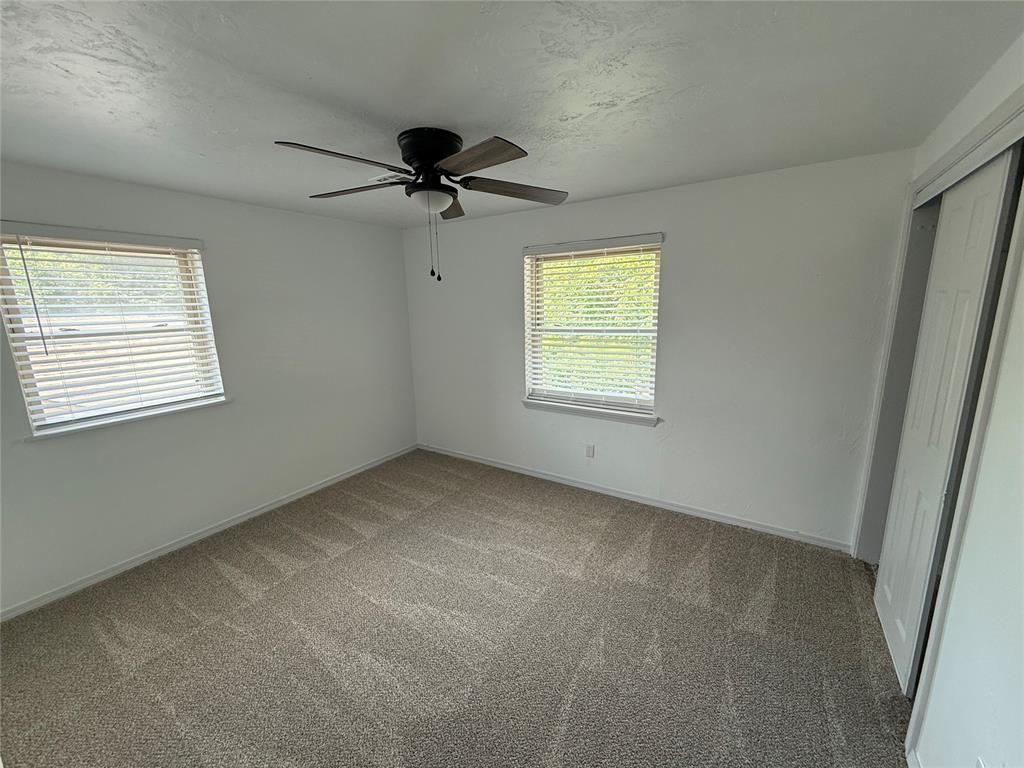
Empty bedroom with beige carpet, two windows with blinds, and a dark ceiling fan.
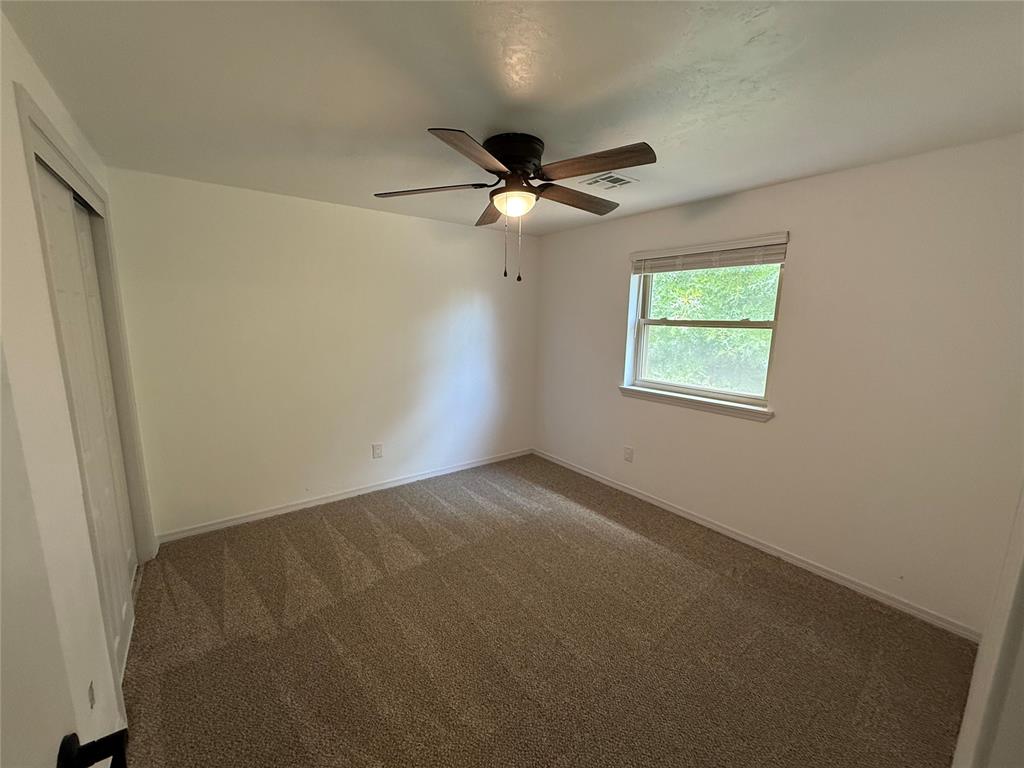
Empty bedroom with brown carpet, a window, and a ceiling fan.
Vacant bedroom with beige carpet, a ceiling fan, and mirrored closet doors.
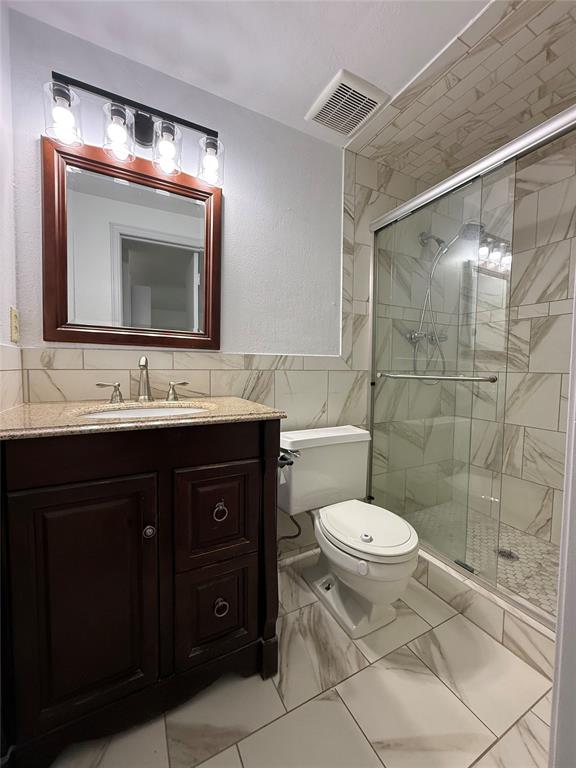
Bathroom with a dark wood vanity and a glass-enclosed marble-look tile shower.
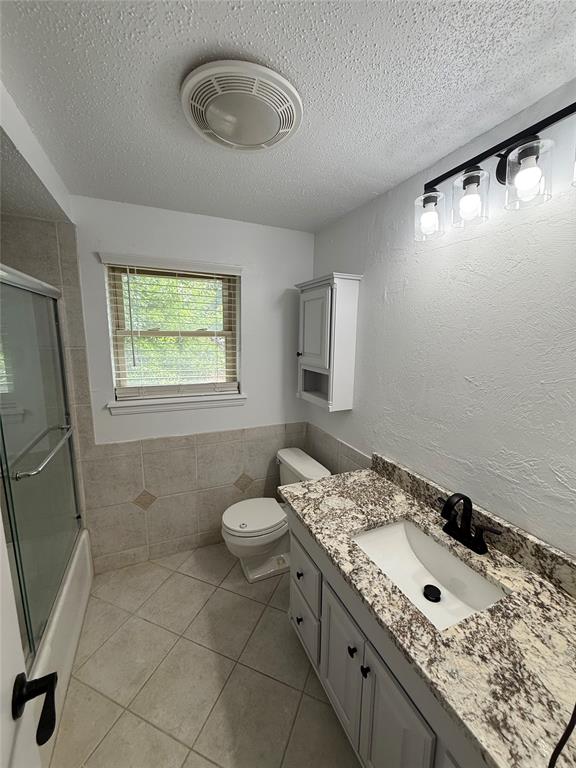
Bathroom with glass shower, granite vanity, and a window with blinds.
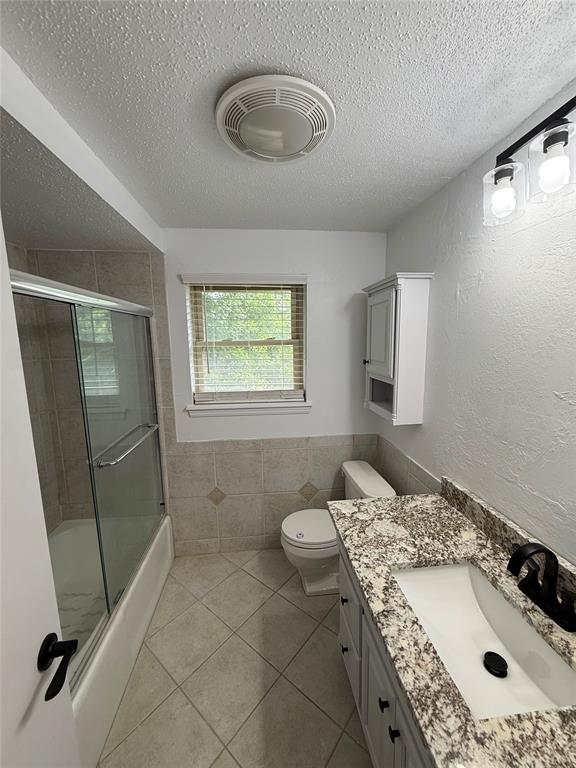
Bathroom with a glass shower, granite vanity, tiled walls, and a window above the toilet.
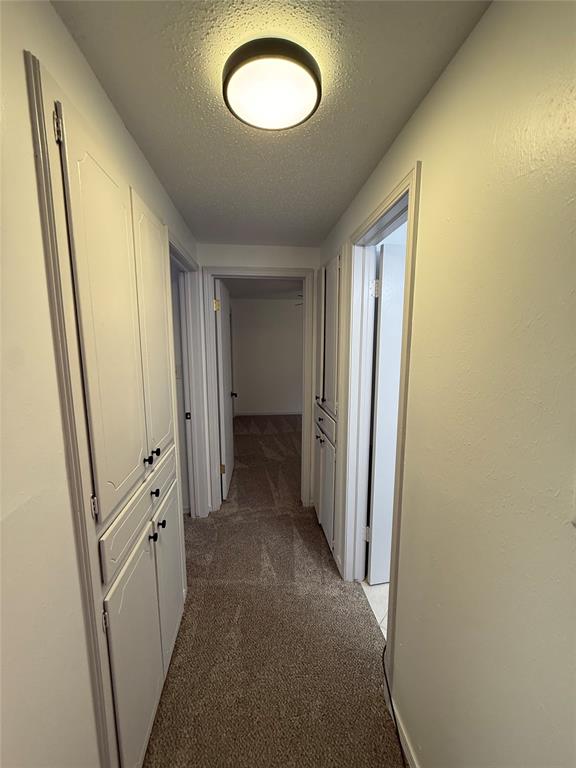
Carpeted hallway with built-in cabinets and several open doorways.
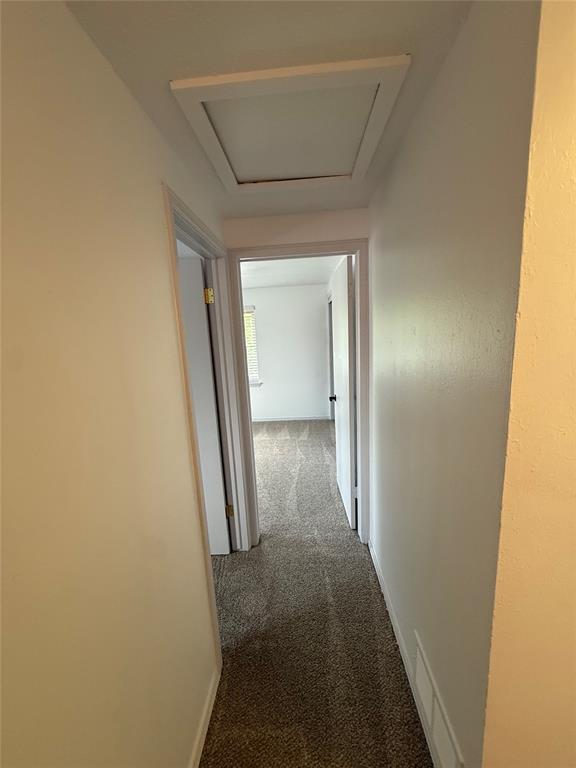
Carpeted hallway leading to a bright empty room with a window and blinds.
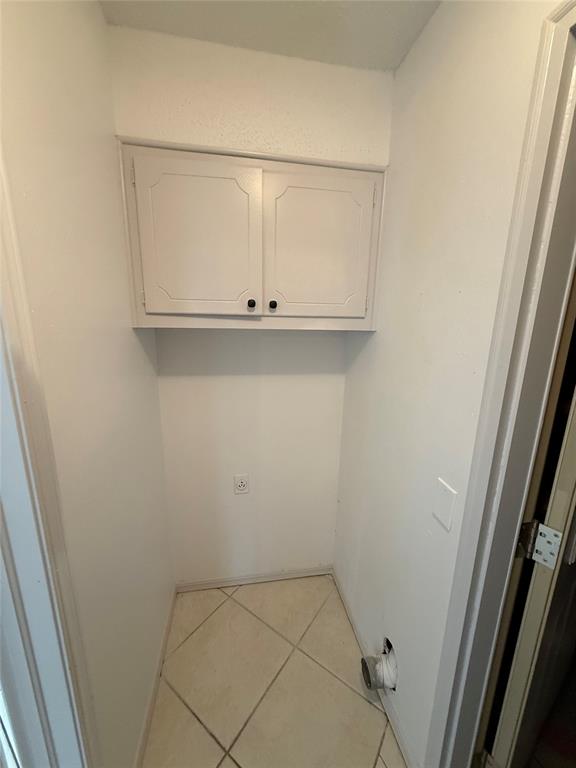
Narrow closet with a two-door cabinet and beige tiled floor.
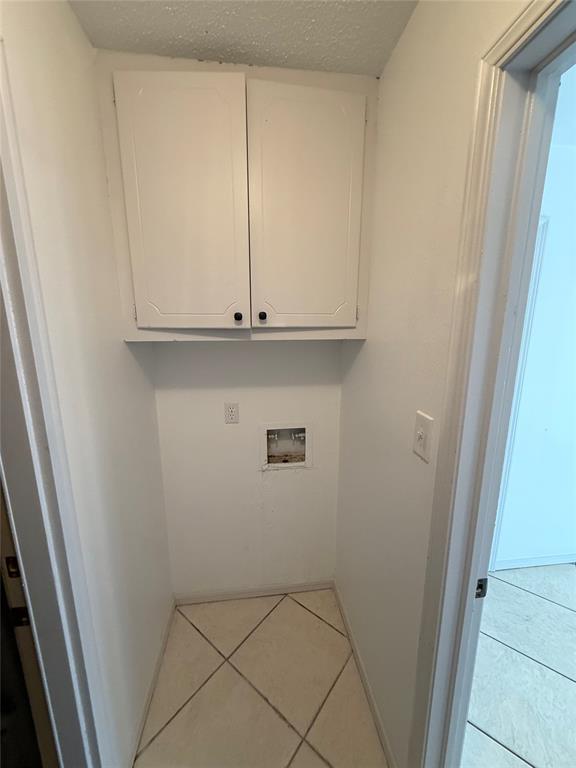
Laundry closet with overhead cabinets, washer hookups, and a light tiled floor.
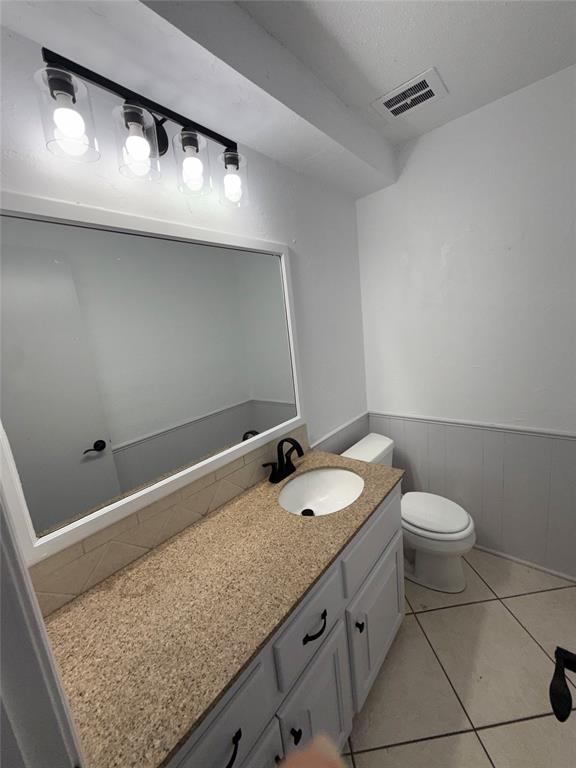
Bathroom with a long granite-topped vanity, large mirror, four-bulb light, and toilet.
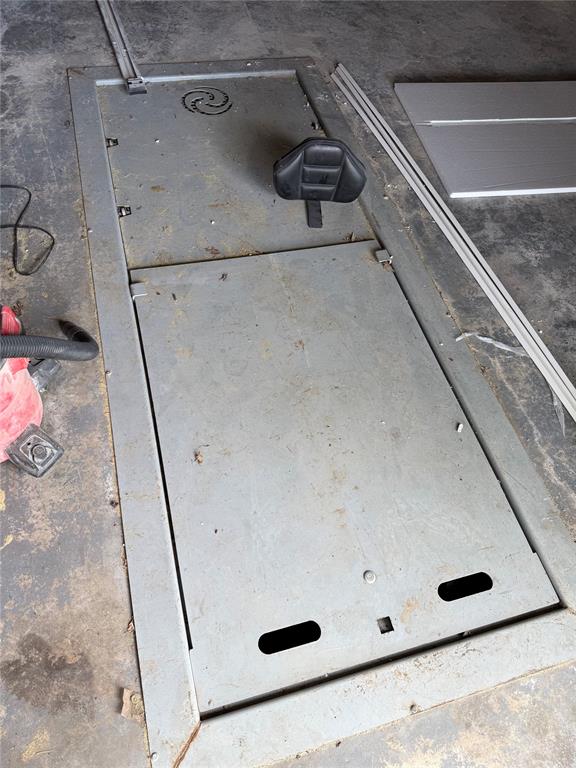
Rectangular metal hatch set into a concrete floor, with a black padded handle or seat.
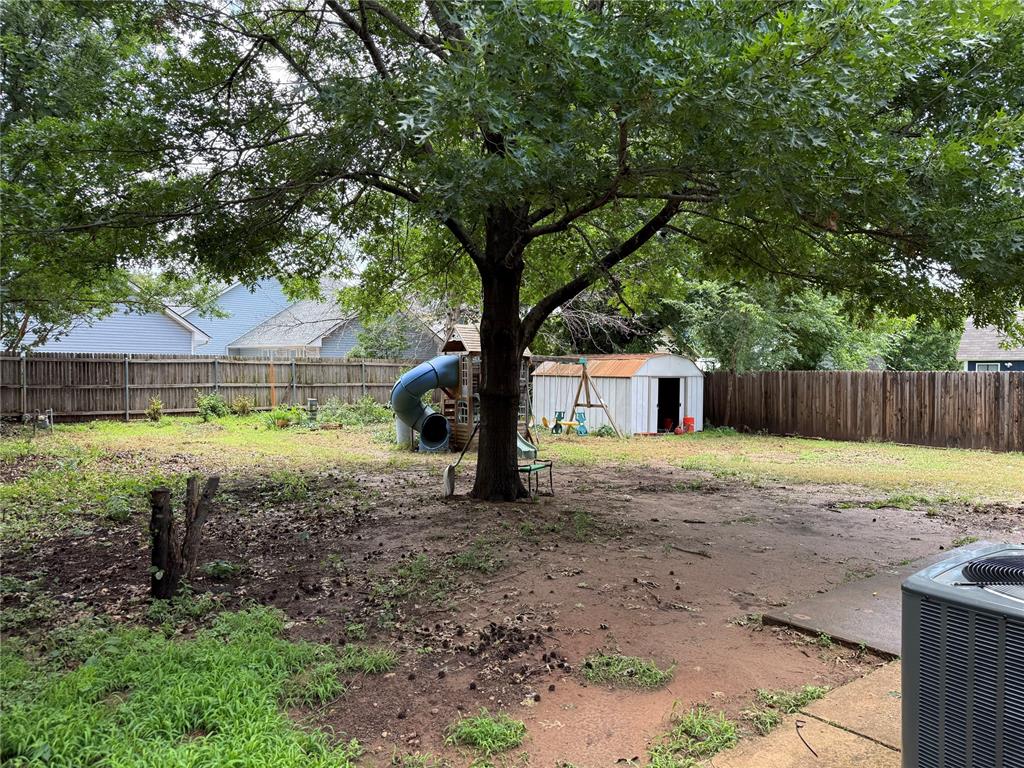
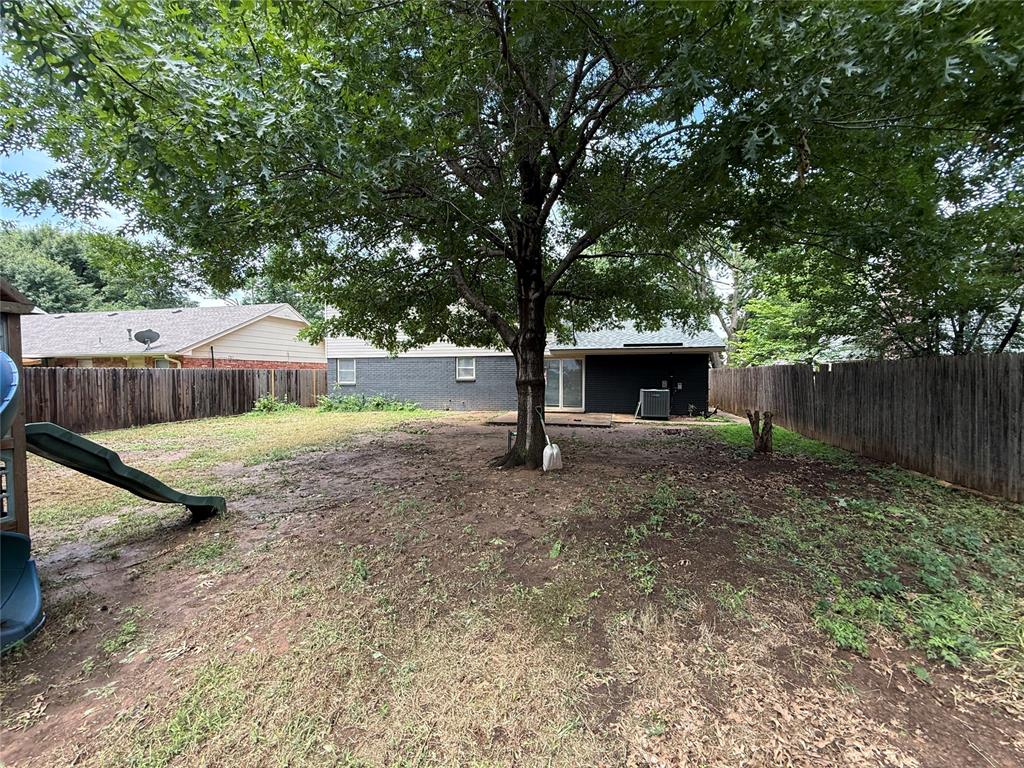
Backyard with a large shade tree, wooden privacy fence, white shed, and playset.
Fenced backyard with a large shade tree, concrete patio, small shed, and play equipment.
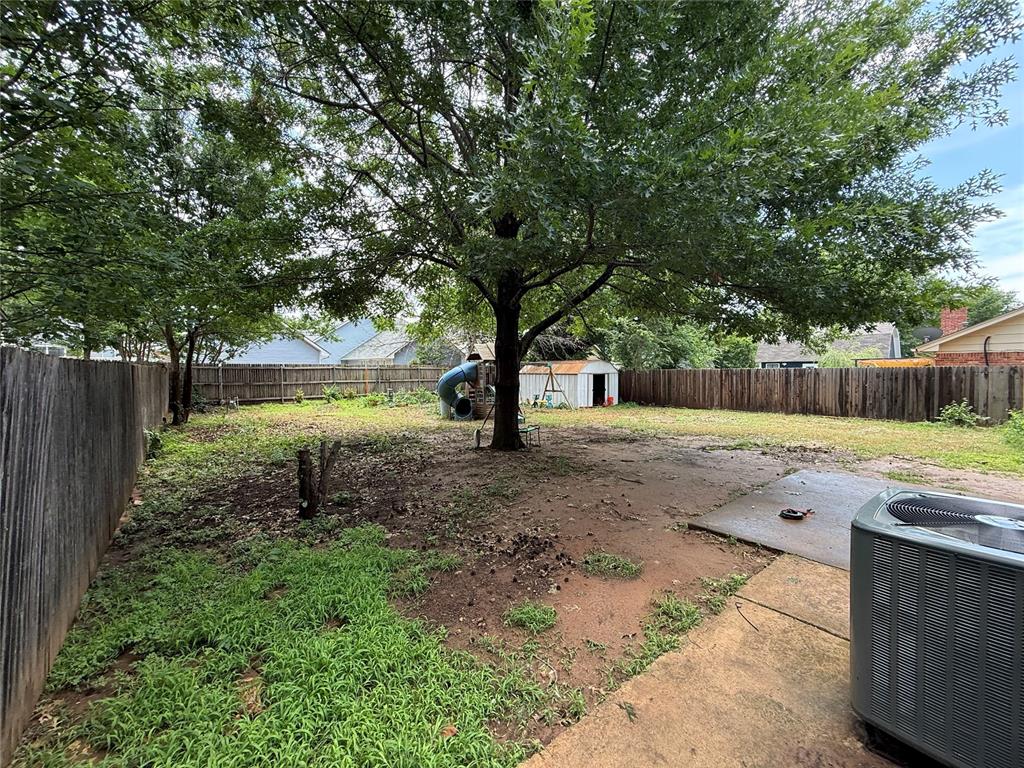
Fenced backyard with a large shade tree, small patio, and children’s slide.
SEE ALL PHOTOS
Two-story house with a double garage, rooftop solar panels, and a tree-shaded driveway.
Two-story house with a covered porch, attached carport, and tall brick chimney.
Two-story house with a covered porch, dark brick lower level, and light siding.
Empty bedroom with beige carpet, ceiling fan, and two closets.
Empty living room with dark wood floors, two windows, and a ceiling fan with light.
Empty living room with dark wood floors, a bay window, and a ceiling fan.
Empty tiled room with a ceiling fan and sliding glass door to a fenced backyard.
Built-in alcove with a dark wood back, white shelf, and lower cubbies.
Empty bedroom with beige carpet, a ceiling fan, and double closet doors.
Empty bedroom with dark wood-look flooring, a ceiling fan, and sliding closet doors.
Kitchen with white cabinets, mottled countertops, a dark sink, and a stainless dishwasher.
Kitchen with white cabinetry, a speckled countertop, and double wall oven.
Kitchen with white cabinets, granite countertops, a black cooktop, and built-in microwave and double ovens.
Carpeted staircase descending to a lower level, with white walls and handrails.
Empty bedroom with beige carpet, two windows with blinds, and a dark ceiling fan.
Empty bedroom with brown carpet, a window, and a ceiling fan.
Vacant bedroom with beige carpet, a ceiling fan, and mirrored closet doors.
Bathroom with a dark wood vanity and a glass-enclosed marble-look tile shower.
Bathroom with glass shower, granite vanity, and a window with blinds.
Bathroom with a glass shower, granite vanity, tiled walls, and a window above the toilet.
Carpeted hallway with built-in cabinets and several open doorways.
Carpeted hallway leading to a bright empty room with a window and blinds.
Narrow closet with a two-door cabinet and beige tiled floor.
Laundry closet with overhead cabinets, washer hookups, and a light tiled floor.
Bathroom with a long granite-topped vanity, large mirror, four-bulb light, and toilet.
Rectangular metal hatch set into a concrete floor, with a black padded handle or seat.
Backyard with a large shade tree, wooden privacy fence, white shed, and playset.
Fenced backyard with a large shade tree, concrete patio, small shed, and play equipment.
Fenced backyard with a large shade tree, small patio, and children’s slide.
Courtesy of AIM Real Estate LLC, Gabe Ellingsen Listing Contact: 405-609-9783 
For Sale

801 Nancy Lynn Terrace

801 Nancy Lynn Terrace, Norman, OK 73069

$299,999
Move-in ready 5-bedroom, 2.5-bath home in Norman with extensive updates throughout! Recent improvements include new roof, new HVAC, updated windows, fresh interior and exterior paint, new carpet, and updated finishes. Spacious kitchen features granite countertops with ample cabinet and prep space. Functional floor plan offers plenty of room for a growing household, home office, or flex space. In-ground storm shelter provides added convenience and peace of mind. Convenient Norman location near shopping, dining, schools, and major commuter routes. A great opportunity to own an updated home with space and modern improvements! Solar panels also included!!!

5
beds

3
baths

1,852 Sq.Ft. LIVING AREA

8,276 Sq.Ft. lot

Gabe Ellingsen

Gabe Ellingsen

Features & Amenities

Interior

  • total bedrooms5
  • Total bathrooms3
  • full bathrooms2
  • half bathroom1
  • Flooring Combo, Concrete, Tile
  • Fireplace Wood Burning
  • other interior Features Ceiling Fan(s), Combo Woodwork

Area & Lot

  • Status For Sale
  • Living Area1,852 Sq.Ft.
  • Lot Area8,276 Sq.Ft.
  • MLS® ID1231307
  • TypeResidential
  • YEAR BUILT1968
  • NeighborhoodNorman
  • Architecture StylesTraditional
  • Elementary SchoolJackson ES
  • Middle SchoolAlcott MS
  • High SchoolNorman HS
  • School DistrictNorman

Exterior

  • Garage Space2.0
  • roofShingle
  • lot featuresInterior Lot
  • HEAT TYPENatural Gas
  • AIR CONDITIONINGElectric
  • SubstructureSlab

Financial

  • Sales Price$299,999
  • Real Estate Tax $3,367/yr
Two-story house with a covered porch, attached carport, and tall brick chimney.

Schedule a Showing

We would love to show you our beautiful property. Please select your preferred date and time below. An agent will be in touch shortly to confirm your appointment.

Schedule a Showing

We would love to show you our beautiful property. Please select your preferred date and time below. An agent will be in touch shortly to confirm your appointment.

Thank you for your interest in 801 Nancy Lynn Terrace, Norman, OK 73069. We are reviewing your request and will be in touch shortly!

Mortgage Calculator

Estimate your monthly mortgage payment, including the principal and interest, property taxes, and HOA. Adjust the values to generate a more accurate rate.

All estimates are provided for informational purposes only. Actual amounts may vary.
$0,000 Your Payment 20 15 65
$0,000 Your Payment

Norman

Explore

Building Your Future Together

We truly love to help people make their dreams come true. Purchasing a home is one of the most amazing accomplishments someone can achieve and we're here to help you through this great journey!

Follow Me on Instagram