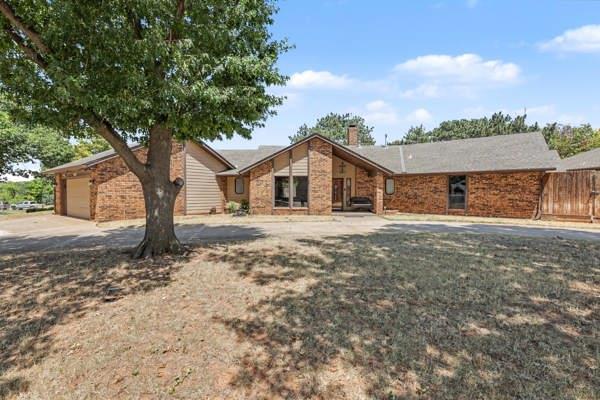
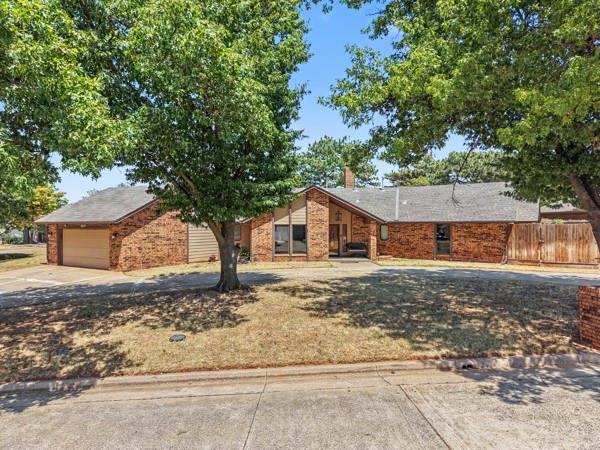
Single-story brick home with an attached garage and a large shade tree in the front yard.
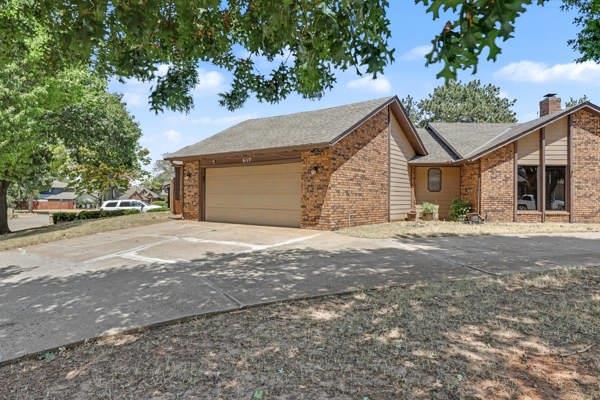
Single-story brick home with a two-car garage, wide driveway, and mature shade trees.
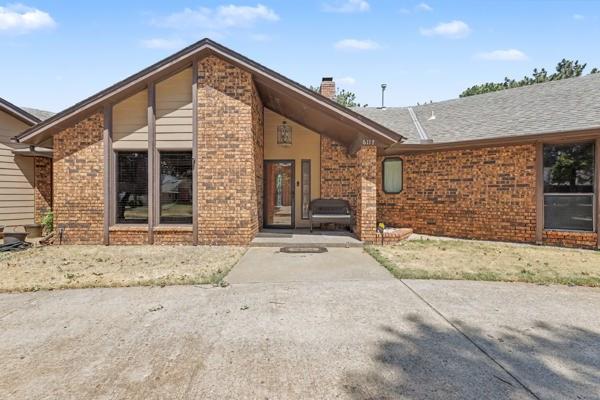
Brick house with a peaked entry, large windows, and a broad concrete driveway.
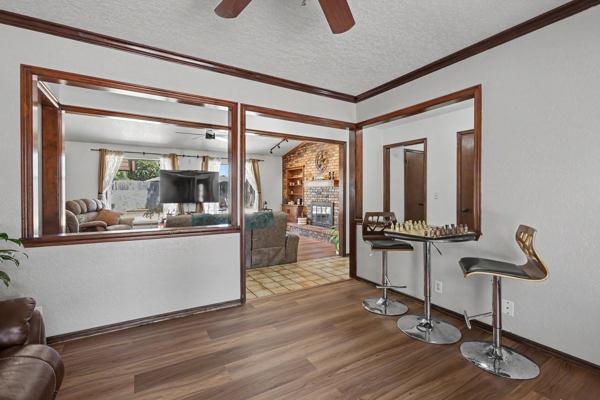
Dining area with three bar stools, wood floors, and an opening to the living room.
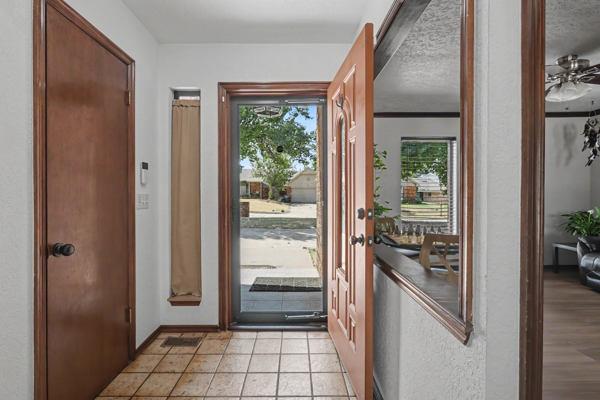
Tiled entryway with an open wooden front door and glass storm door overlooking the street.
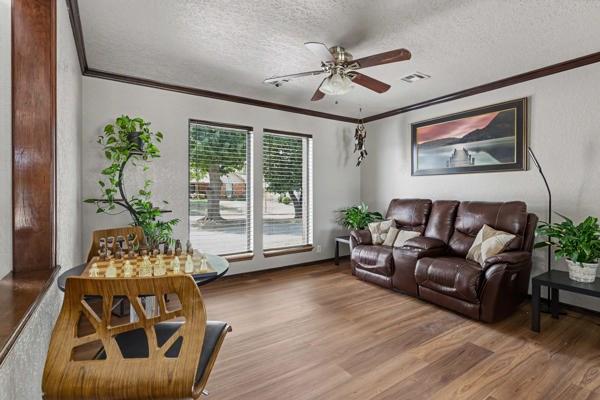
Living room with a leather sofa, tall windows, wood-look flooring, and a chessboard table.
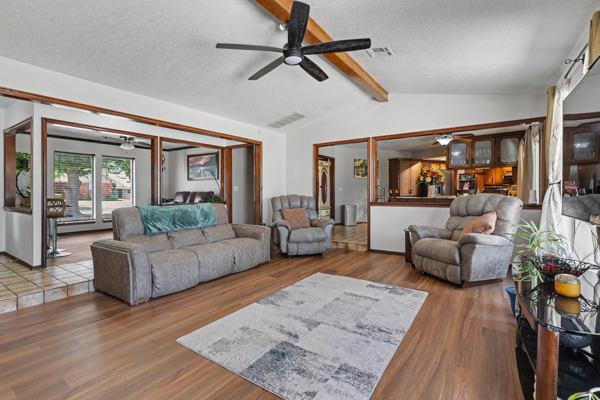
Living room with gray seating, a vaulted ceiling, exposed wood beam, and kitchen pass-through.
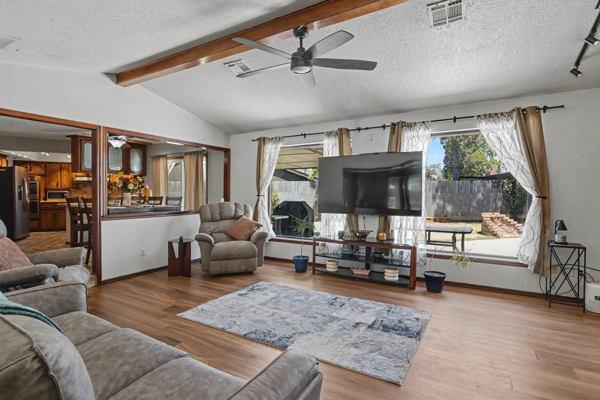
Furnished living room with a large television, wide windows, and an exposed ceiling beam.
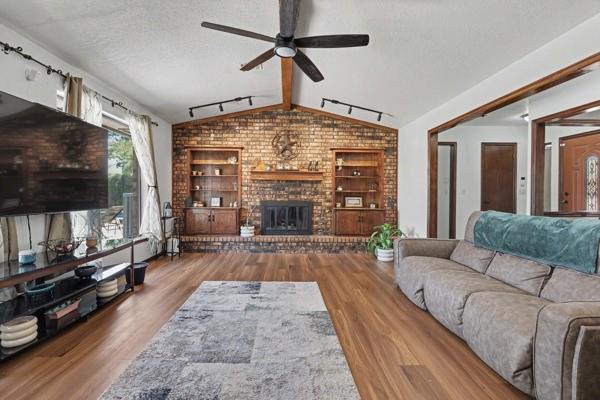
Living room with a brick fireplace, built-in bookshelves, hardwood floors, and gray sofa.
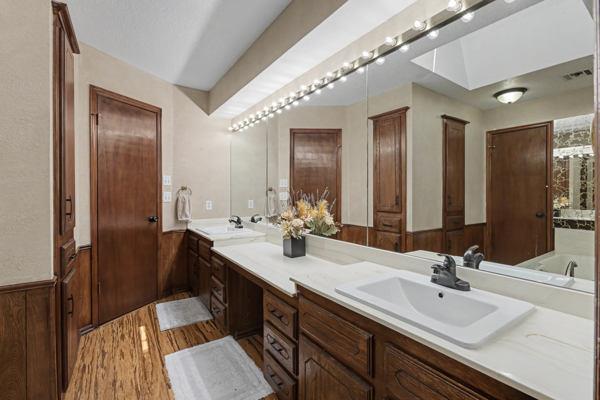
Bathroom with a long double vanity, dark wood cabinets, and a large mirror with bright lights.
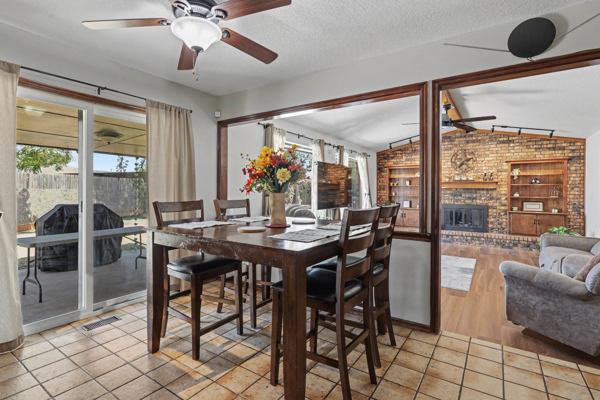
Dining area with a dark wood table beside sliding glass doors and an adjoining living room with a brick fireplace.
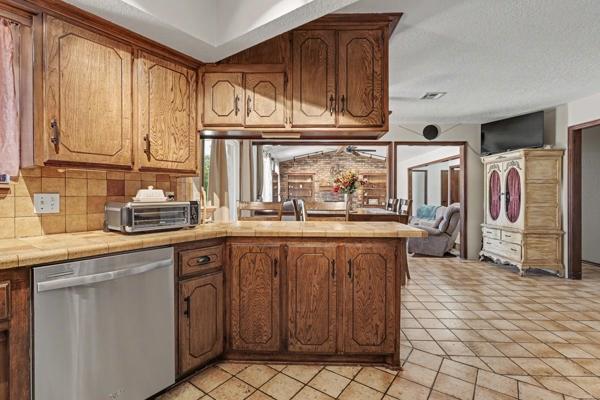
Kitchen with dark wood cabinets, tan tile counters, and a peninsula opening to the dining area.
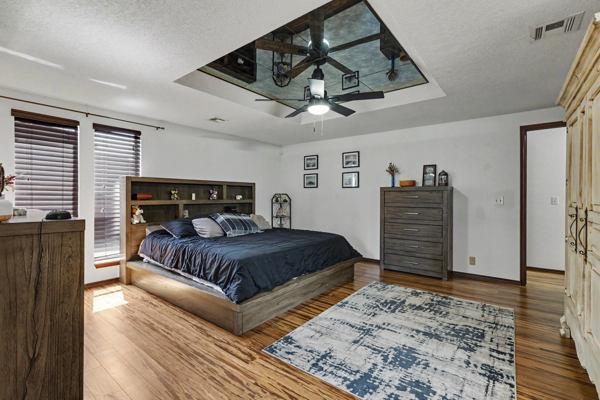
Bedroom with a large bed, hardwood floors, patterned rug, and mirrored ceiling inset.
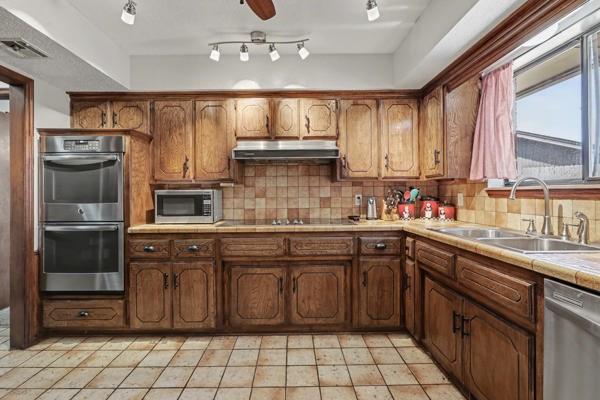
Kitchen with dark wood cabinets, stainless steel appliances, and a double-basin sink beneath a window.
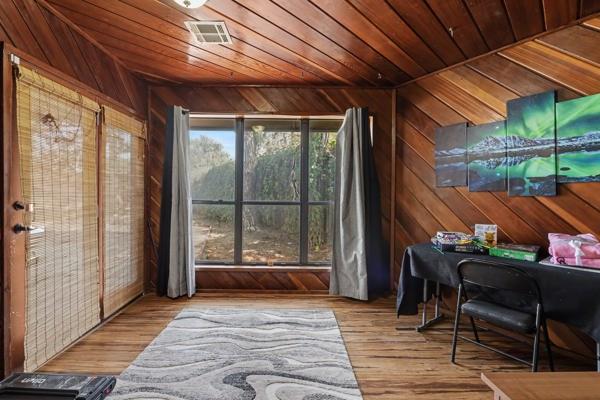
Wood-paneled room with a large window overlooking trees, an area rug, and a table with chairs.
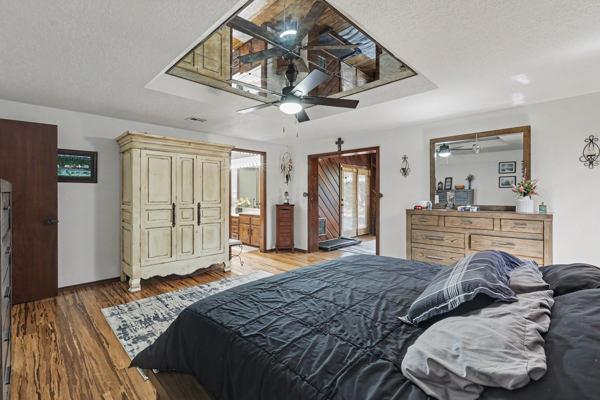
Furnished bedroom with a distressed cream armoire and mirrored triangular ceiling feature.
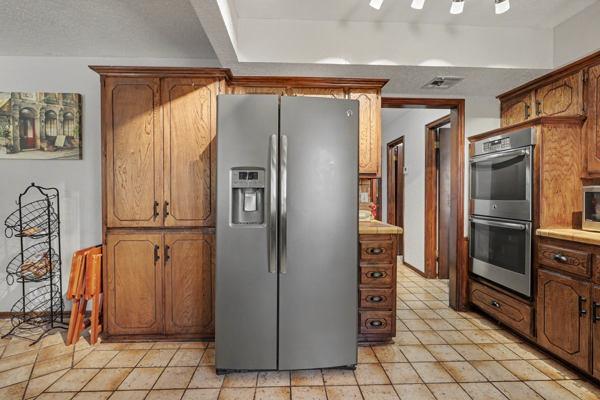
Kitchen with wood cabinets, stainless steel refrigerator, and built-in double ovens.
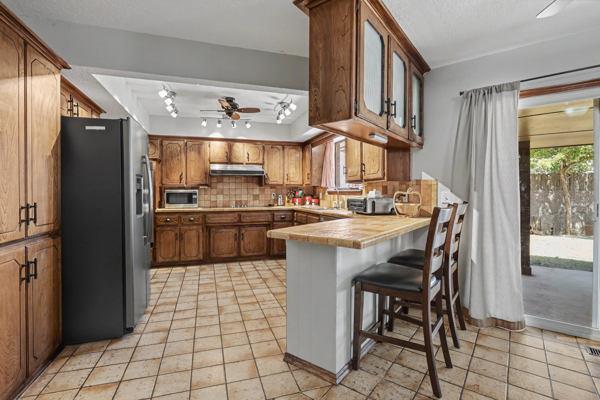
Kitchen with wood cabinetry, tiled floors, a central island, and sliding glass patio doors.
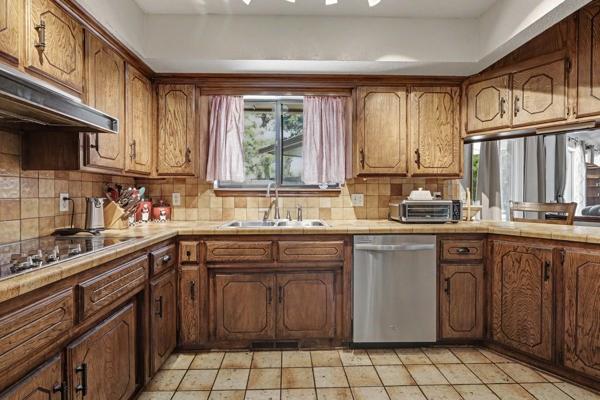
Kitchen with extensive wood cabinets, tiled counters, and a stainless-steel dishwasher.
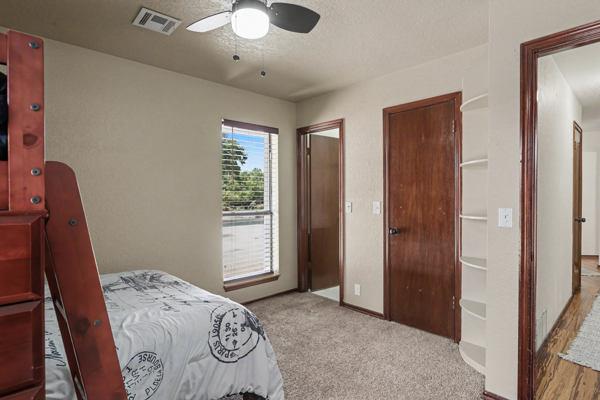
Bedroom with a reddish wood loft bed and drawers beside a window with blinds.
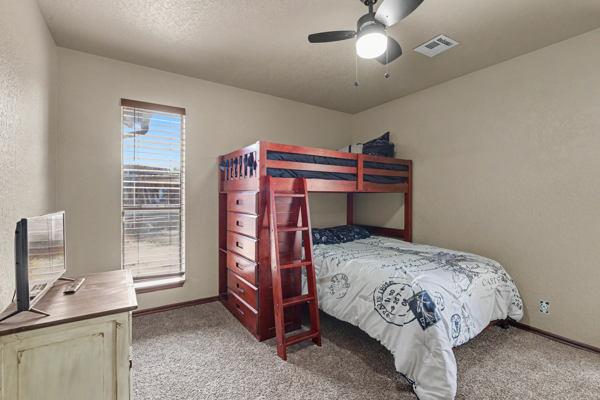
Bedroom with a wooden bunk bed, printed bedding, window, and built-in corner shelves.
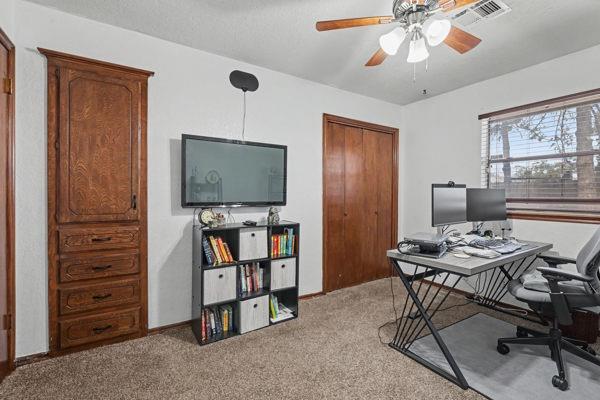
Home office with a wooden cabinet, wall-mounted television, and dual-monitor desk.
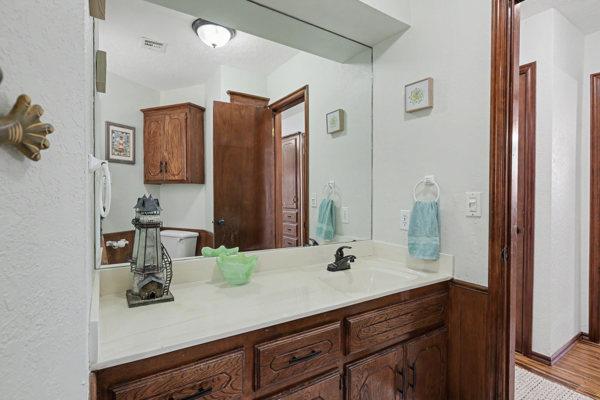
Bathroom vanity with a large mirror, white countertop, dark wood cabinetry, and decorative lantern.
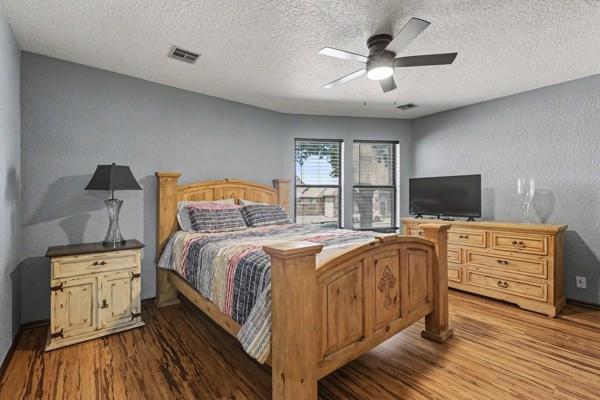
Furnished bedroom with a carved wooden bed, striped bedding, and matching dressers.
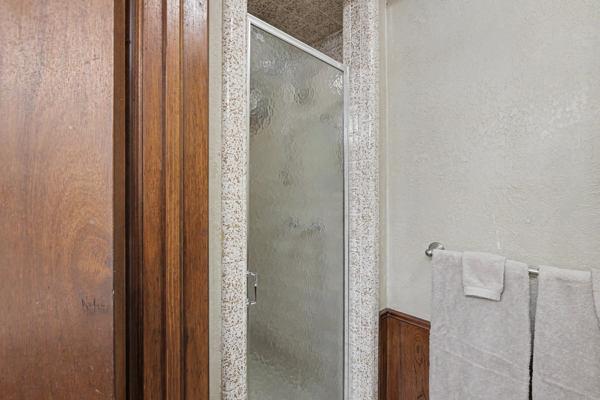
Bathroom shower with frosted glass, speckled stone trim, dark wood paneling, and towels.
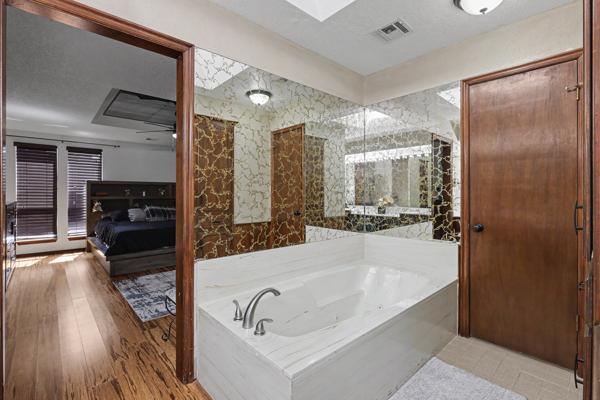
Primary bathroom with a large corner soaking tub and marble walls beside an open bedroom doorway.
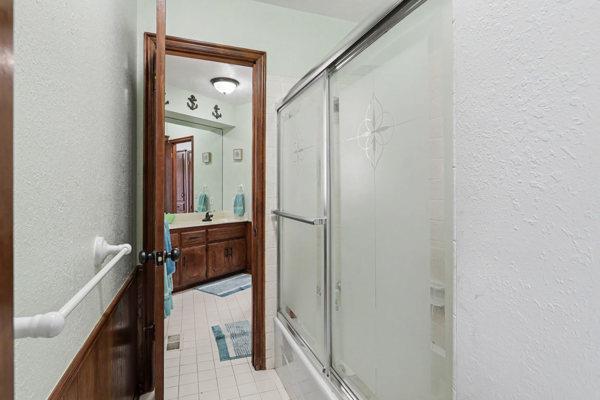
Bathroom with a glass shower, dark wood vanity, and teal towels and bath mats.
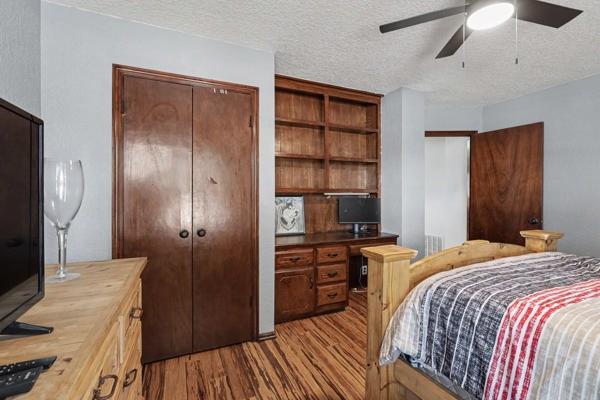
Bedroom with a wooden bed, striped bedding, and built-in wooden shelves and drawers.
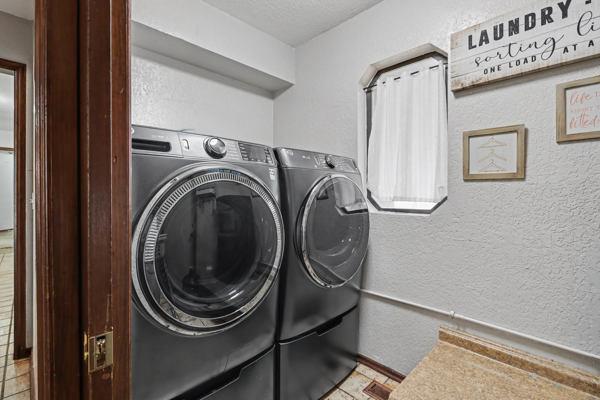
Laundry room with a stainless front-load washer and dryer beside a small curtained window.
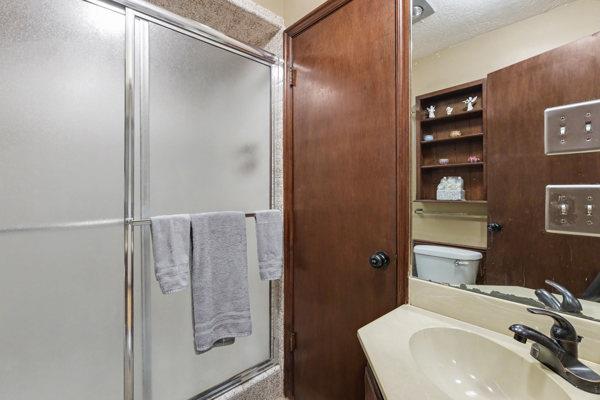
Bathroom with a frosted glass shower, gray towel, and white sink vanity.
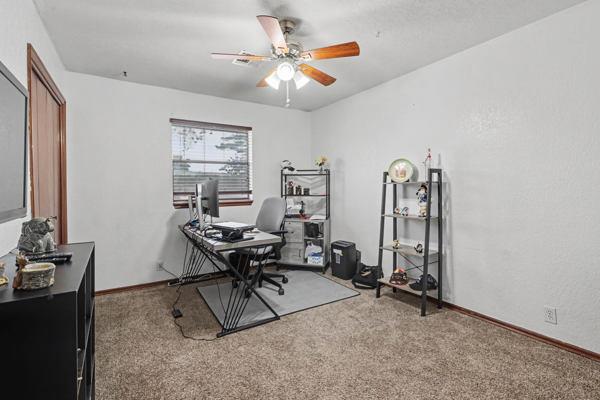
Home office with a computer desk, open shelving, and a ceiling fan
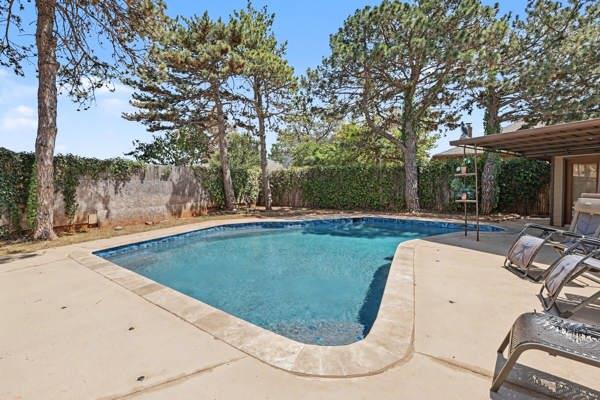
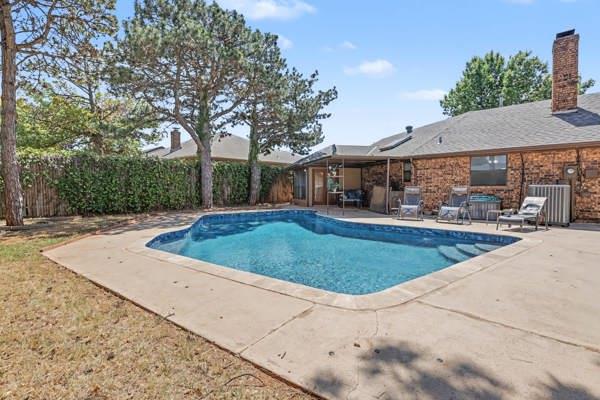
Backyard swimming pool with a broad concrete deck, pergola, and mature trees.
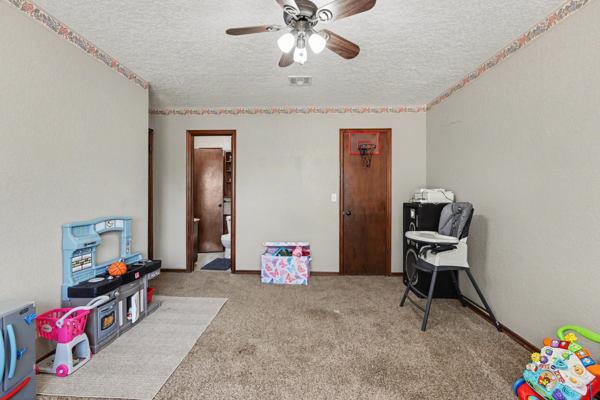
Carpeted playroom with a toy kitchen, scattered toys, and a basketball hoop on the door.
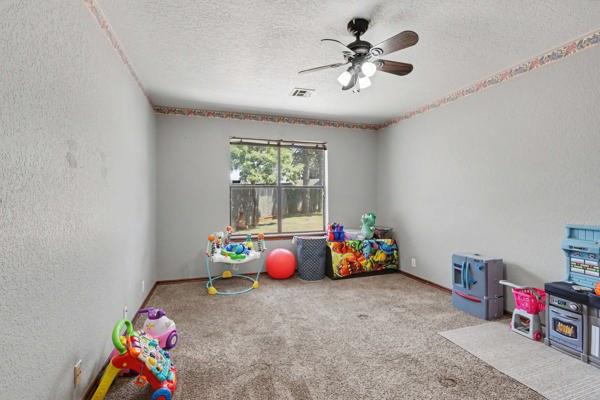
Carpeted playroom with children’s toys, a window overlooking trees, and a ceiling fan.
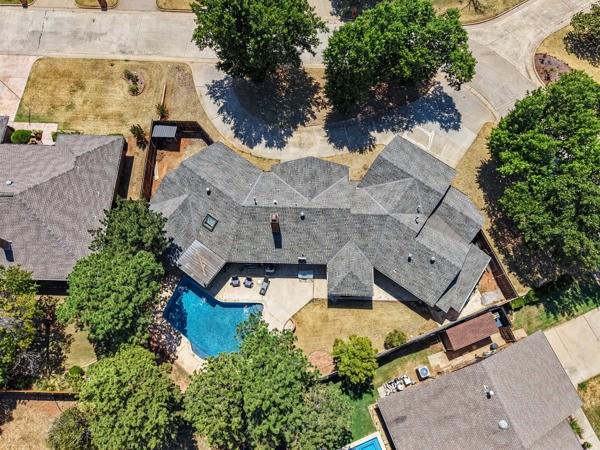
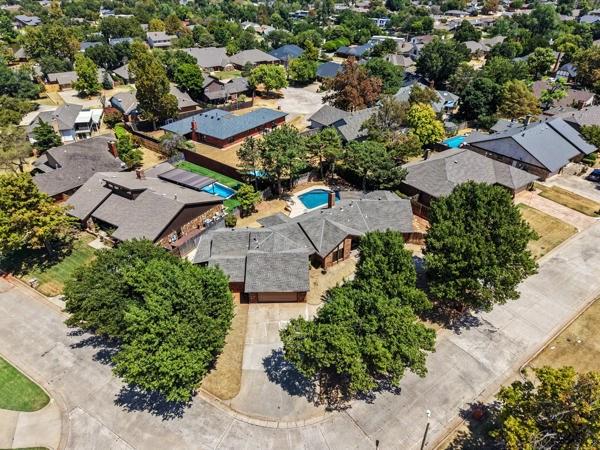
Aerial view of a house with a backyard pool and patio surrounded by trees.
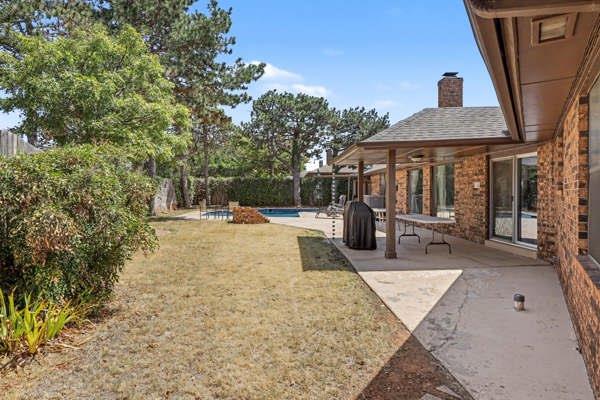
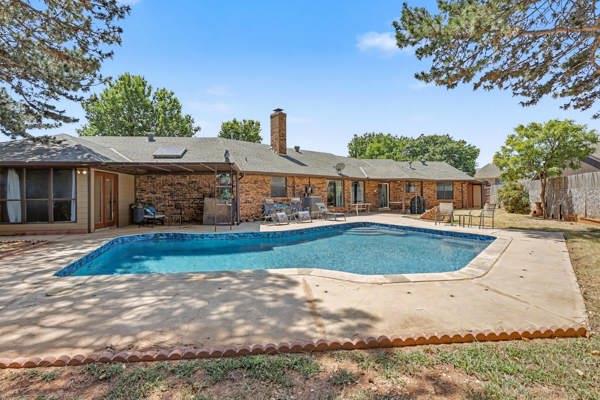
Brick home’s covered backyard patio with outdoor seating, a grill, lawn, and swimming pool.
Backyard swimming pool beside a brick home, with a concrete patio and covered outdoor seating area.
Backyard swimming pool in front of a single-story brick home.
Red brick home with a two-car garage and large shade tree in the front yard.
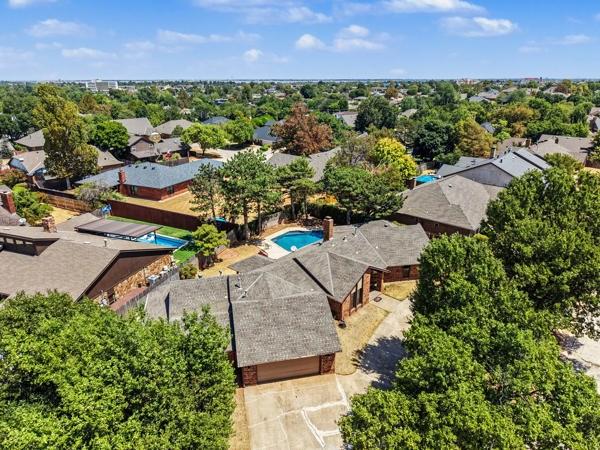
Aerial view of a gray-roofed home on a tree-lined corner lot, with neighboring houses and pools nearby.
Aerial view of a brick house with a gray roof and driveway among leafy homes and pools.
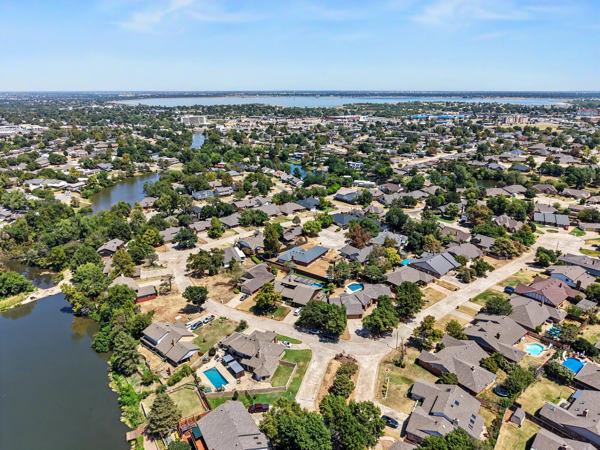
Aerial view of a lakeside neighborhood with homes, tree-lined streets, and swimming pools.
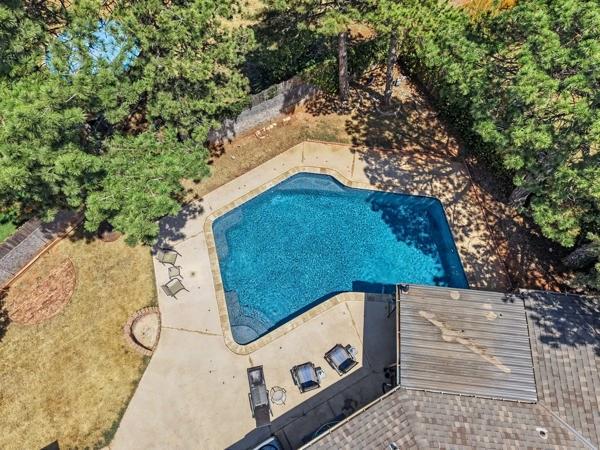
Aerial view of a backyard swimming pool surrounded by mature trees and a concrete patio.
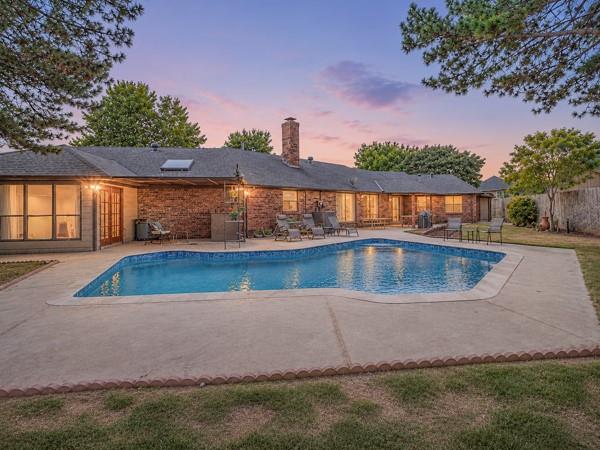
Backyard swimming pool and patio behind a single-story brick home at dusk.
SEE ALL PHOTOS
Single-story brick home with an attached garage and a large shade tree in the front yard.
Single-story brick home with a two-car garage, wide driveway, and mature shade trees.
Brick house with a peaked entry, large windows, and a broad concrete driveway.
Dining area with three bar stools, wood floors, and an opening to the living room.
Tiled entryway with an open wooden front door and glass storm door overlooking the street.
Living room with a leather sofa, tall windows, wood-look flooring, and a chessboard table.
Living room with gray seating, a vaulted ceiling, exposed wood beam, and kitchen pass-through.
Furnished living room with a large television, wide windows, and an exposed ceiling beam.
Living room with a brick fireplace, built-in bookshelves, hardwood floors, and gray sofa.
Bathroom with a long double vanity, dark wood cabinets, and a large mirror with bright lights.
Dining area with a dark wood table beside sliding glass doors and an adjoining living room with a brick fireplace.
Kitchen with dark wood cabinets, tan tile counters, and a peninsula opening to the dining area.
Bedroom with a large bed, hardwood floors, patterned rug, and mirrored ceiling inset.
Kitchen with dark wood cabinets, stainless steel appliances, and a double-basin sink beneath a window.
Wood-paneled room with a large window overlooking trees, an area rug, and a table with chairs.
Furnished bedroom with a distressed cream armoire and mirrored triangular ceiling feature.
Kitchen with wood cabinets, stainless steel refrigerator, and built-in double ovens.
Kitchen with wood cabinetry, tiled floors, a central island, and sliding glass patio doors.
Kitchen with extensive wood cabinets, tiled counters, and a stainless-steel dishwasher.
Bedroom with a reddish wood loft bed and drawers beside a window with blinds.
Bedroom with a wooden bunk bed, printed bedding, window, and built-in corner shelves.
Home office with a wooden cabinet, wall-mounted television, and dual-monitor desk.
Bathroom vanity with a large mirror, white countertop, dark wood cabinetry, and decorative lantern.
Furnished bedroom with a carved wooden bed, striped bedding, and matching dressers.
Bathroom shower with frosted glass, speckled stone trim, dark wood paneling, and towels.
Primary bathroom with a large corner soaking tub and marble walls beside an open bedroom doorway.
Bathroom with a glass shower, dark wood vanity, and teal towels and bath mats.
Bedroom with a wooden bed, striped bedding, and built-in wooden shelves and drawers.
Laundry room with a stainless front-load washer and dryer beside a small curtained window.
Bathroom with a frosted glass shower, gray towel, and white sink vanity.
Home office with a computer desk, open shelving, and a ceiling fan
Backyard swimming pool with a broad concrete deck, pergola, and mature trees.
Carpeted playroom with a toy kitchen, scattered toys, and a basketball hoop on the door.
Carpeted playroom with children’s toys, a window overlooking trees, and a ceiling fan.
Aerial view of a house with a backyard pool and patio surrounded by trees.
Brick home’s covered backyard patio with outdoor seating, a grill, lawn, and swimming pool.
Backyard swimming pool beside a brick home, with a concrete patio and covered outdoor seating area.
Backyard swimming pool in front of a single-story brick home.
Red brick home with a two-car garage and large shade tree in the front yard.
Aerial view of a gray-roofed home on a tree-lined corner lot, with neighboring houses and pools nearby.
Aerial view of a brick house with a gray roof and driveway among leafy homes and pools.
Aerial view of a lakeside neighborhood with homes, tree-lined streets, and swimming pools.
Aerial view of a backyard swimming pool surrounded by mature trees and a concrete patio.
Backyard swimming pool and patio behind a single-story brick home at dusk.
Courtesy of AIM Real Estate LLC, Gabriel Ellingsen Listing Contact: (405) 609-9783 
Pending

6117 W Gun Hill Way

6117 W Gun Hill Way, Oklahoma City, OK 73132

$345,999
Welcome home to this spacious 5-bedroom, 3-full-bathroom property offering plenty of room to live, relax, and entertain! Step inside to find fresh interior paint, new LVP flooring, and beautiful tile floors throughout select areas. The versatile floor plan provides generous living space and flexibility for bedrooms, a home office, guest rooms, or additional living areas. Custom woodwork throughout the home with built-in desks and shelves. Outside large storage shed to help with saving space out of the garage.
Outside, your own private retreat awaits with an in-ground concrete pool that has been newly resurfaced--perfect for summer gatherings, entertaining, or relaxing at home.
Located in the Putnam City School District, the neighborhood also features two lakes, creating a peaceful setting to enjoy the outdoors.

5
beds

3
baths

2,951 Sq.Ft. LIVING AREA

0.26 Acres lot

Gabe Ellingsen

Gabe Ellingsen

Features & Amenities

Interior

  • total bedrooms5
  • Total bathrooms3
  • full bathrooms3
  • Flooring Combo, Carpet, Laminate, Tile
  • Fireplace Gas Log
  • APPLIANCES Dishwasher, Disposal, Water Heater
  • other interior Features Ceiling Fan(s), Combo Woodwork, Stained Wood

Area & Lot

  • Status Pending
  • Living Area2,951 Sq.Ft.
  • Lot Area0.26 Acres
  • MLS® ID1244881
  • TypeResidential
  • YEAR BUILT1981
  • Architecture StylesTraditional
  • Elementary SchoolTulakes ES
  • Middle SchoolCooper MS
  • High SchoolPutnam City HS
  • School DistrictPutnam City

Exterior

  • Garage Space2.0
  • PoolGunite
  • roofShingle
  • lot featuresCorner Lot
  • HEAT TYPENatural Gas
  • AIR CONDITIONINGElectric
  • SubstructureSlab

Financial

  • Sales Price$345,999
  • Real Estate Tax $3,482/yr
  • HOA $290/yr
Single-story brick home with a two-car garage, wide driveway, and mature shade trees.

Schedule a Showing

We would love to show you our beautiful property. Please select your preferred date and time below. An agent will be in touch shortly to confirm your appointment.

Schedule a Showing

We would love to show you our beautiful property. Please select your preferred date and time below. An agent will be in touch shortly to confirm your appointment.

Thank you for your interest in 6117 W Gun Hill Way, Oklahoma City, OK 73132. We are reviewing your request and will be in touch shortly!

Mortgage Calculator

Estimate your monthly mortgage payment, including the principal and interest, property taxes, and HOA. Adjust the values to generate a more accurate rate.

All estimates are provided for informational purposes only. Actual amounts may vary.
$0,000 Your Payment 20 15 65
$0,000 Your Payment

Building Your Future Together

We truly love to help people make their dreams come true. Purchasing a home is one of the most amazing accomplishments someone can achieve and we're here to help you through this great journey!

Follow Me on Instagram