Leave a Message

Thank you for your message. We will be in touch with you shortly.

5320 S Monte Drive
5320 S Monte Drive
5320 S Monte Drive
5320 S Monte Drive
5320 S Monte Drive
5320 S Monte Drive
5320 S Monte Drive
5320 S Monte Drive
5320 S Monte Drive
5320 S Monte Drive
5320 S Monte Drive
5320 S Monte Drive
5320 S Monte Drive
5320 S Monte Drive
5320 S Monte Drive
5320 S Monte Drive
5320 S Monte Drive
5320 S Monte Drive
5320 S Monte Drive
5320 S Monte Drive
5320 S Monte Drive
5320 S Monte Drive
5320 S Monte Drive
5320 S Monte Drive
5320 S Monte Drive
5320 S Monte Drive
5320 S Monte Drive
5320 S Monte Drive
5320 S Monte Drive
5320 S Monte Drive
5320 S Monte Drive
5320 S Monte Drive
5320 S Monte Drive
5320 S Monte Drive
5320 S Monte Drive
SEE ALL PHOTOS
5320 S Monte Drive
5320 S Monte Drive
5320 S Monte Drive
5320 S Monte Drive
5320 S Monte Drive
5320 S Monte Drive
5320 S Monte Drive
5320 S Monte Drive
5320 S Monte Drive
5320 S Monte Drive
5320 S Monte Drive
5320 S Monte Drive
5320 S Monte Drive
5320 S Monte Drive
5320 S Monte Drive
5320 S Monte Drive
5320 S Monte Drive
5320 S Monte Drive
5320 S Monte Drive
5320 S Monte Drive
5320 S Monte Drive
5320 S Monte Drive
5320 S Monte Drive
5320 S Monte Drive
5320 S Monte Drive
5320 S Monte Drive
5320 S Monte Drive
5320 S Monte Drive
5320 S Monte Drive
5320 S Monte Drive
5320 S Monte Drive
5320 S Monte Drive
5320 S Monte Drive
5320 S Monte Drive
5320 S Monte Drive
Courtesy of Mainstay Brokerage, LLC, Michelle Woodland-Lidster Listing Contact: 469-694-2337 
Sold

5320 S Monte Drive

5320 S Monte Drive, Oklahoma City, OK 73119

$166,800
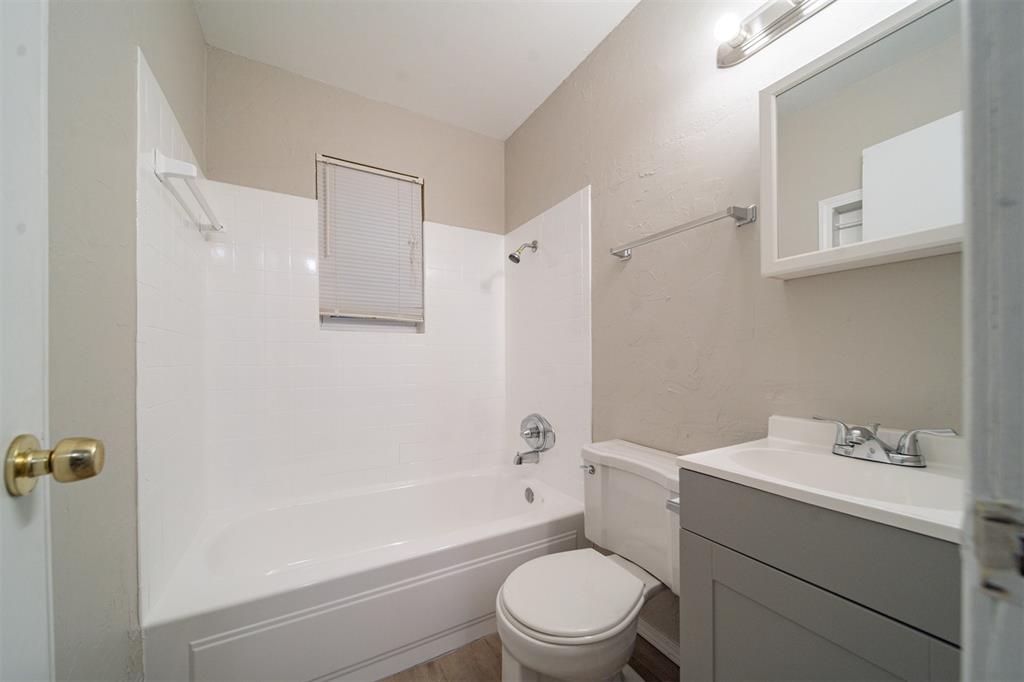
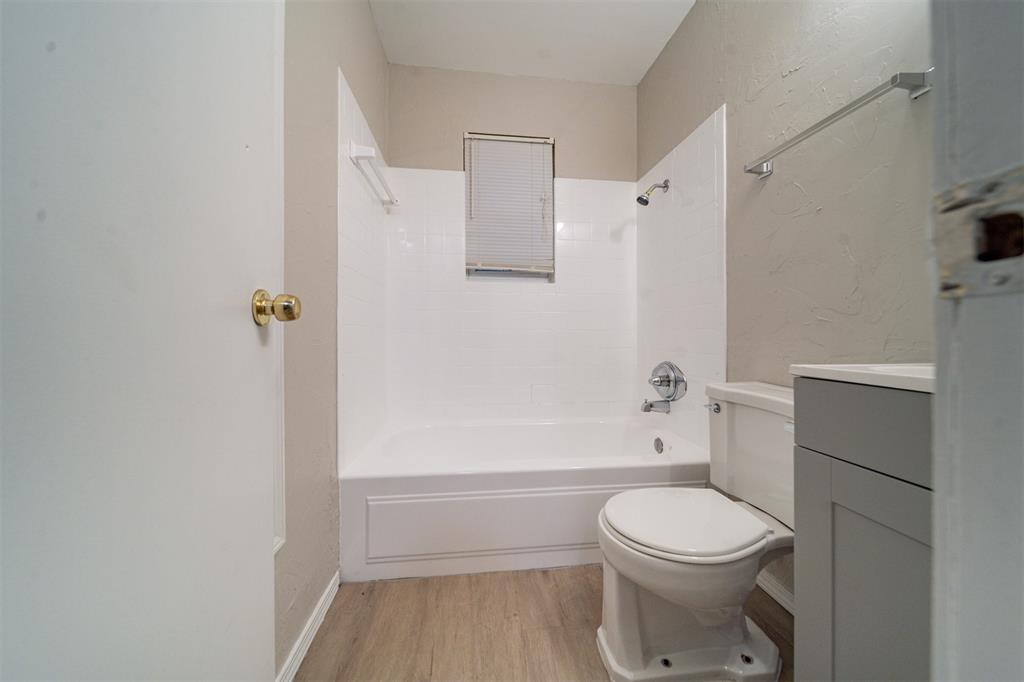
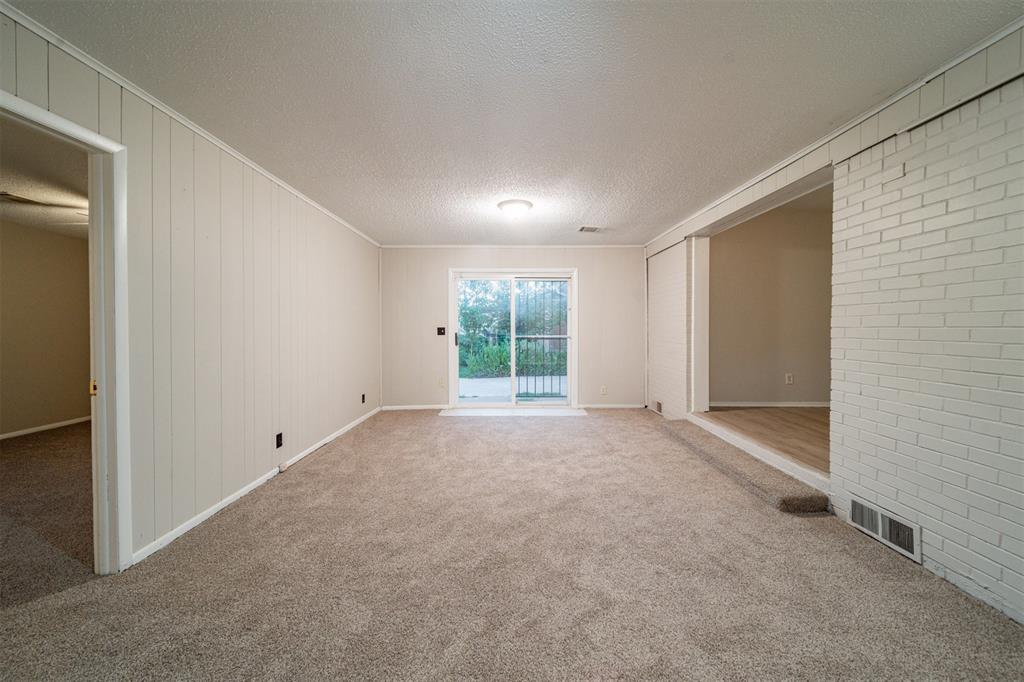
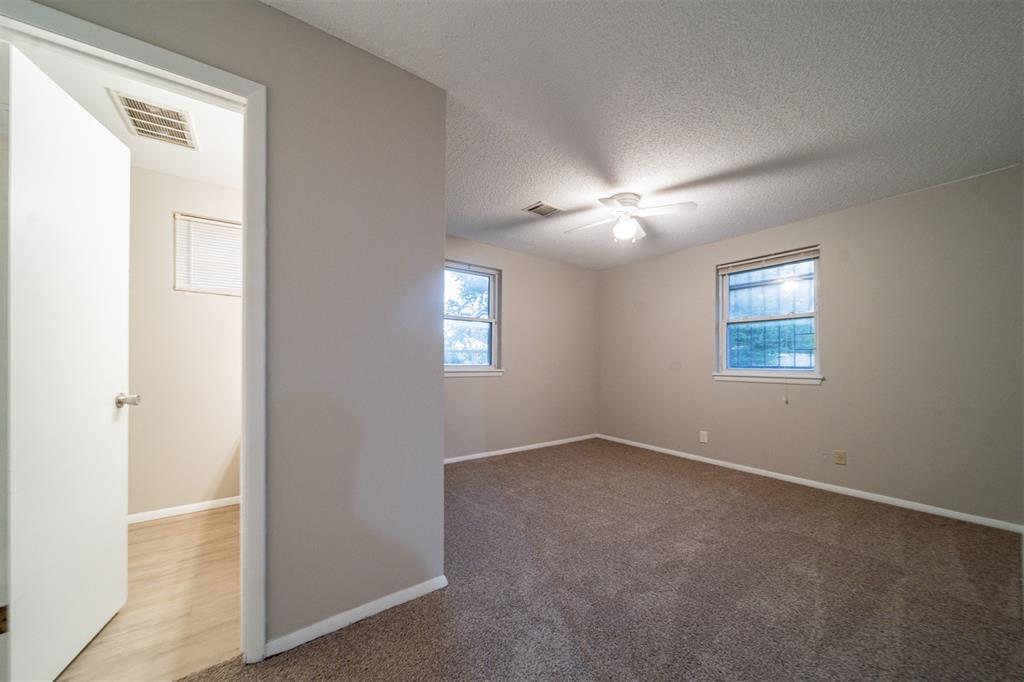
**Seller will offer a 2% concession to the buyer with an acceptable offer by 11/15**Welcome to your ideal Oklahoma retreat, where comfort and convenience converge in a delightful package. This charming home boasts four bedrooms, two baths, and a host of features designed to elevate your living experience.

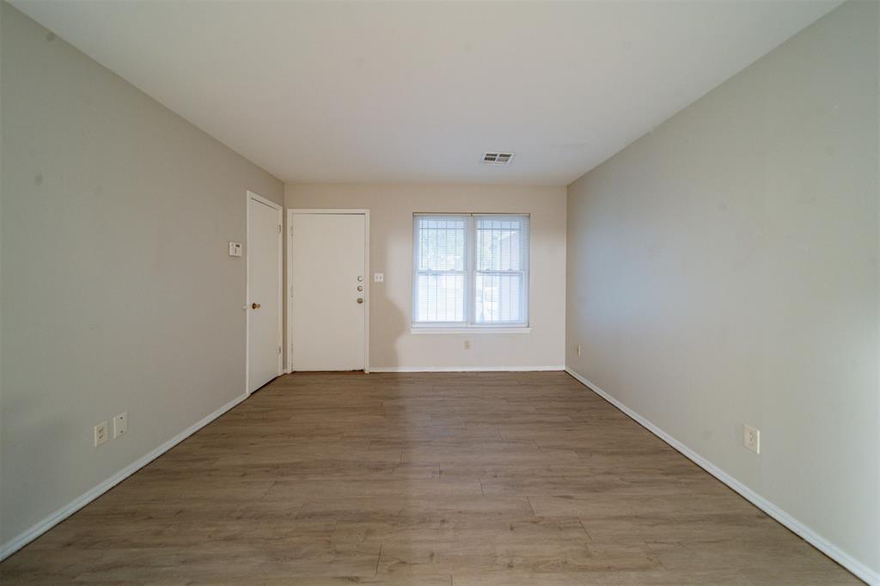
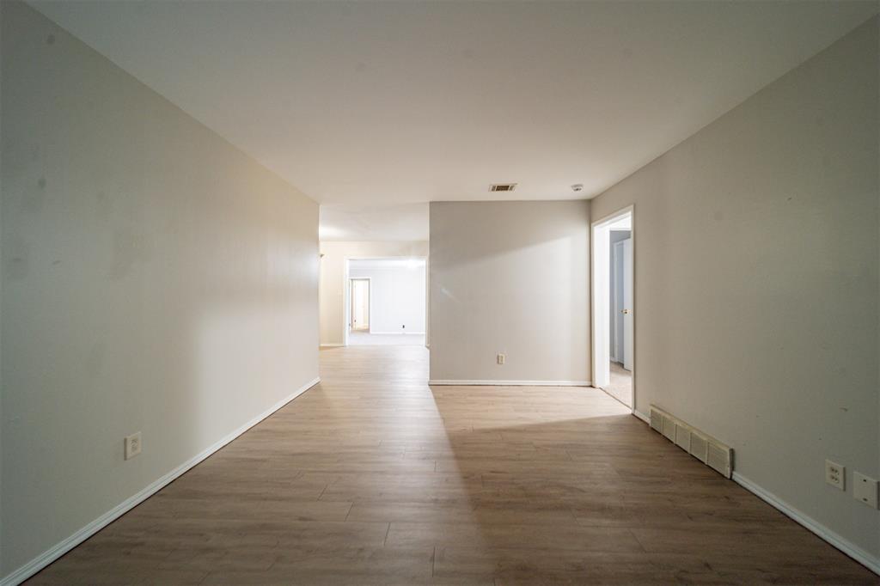
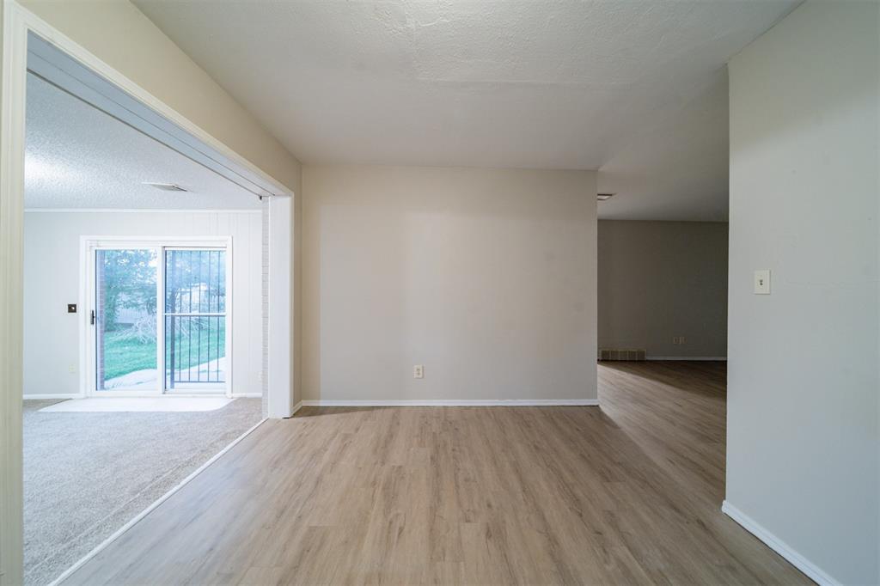
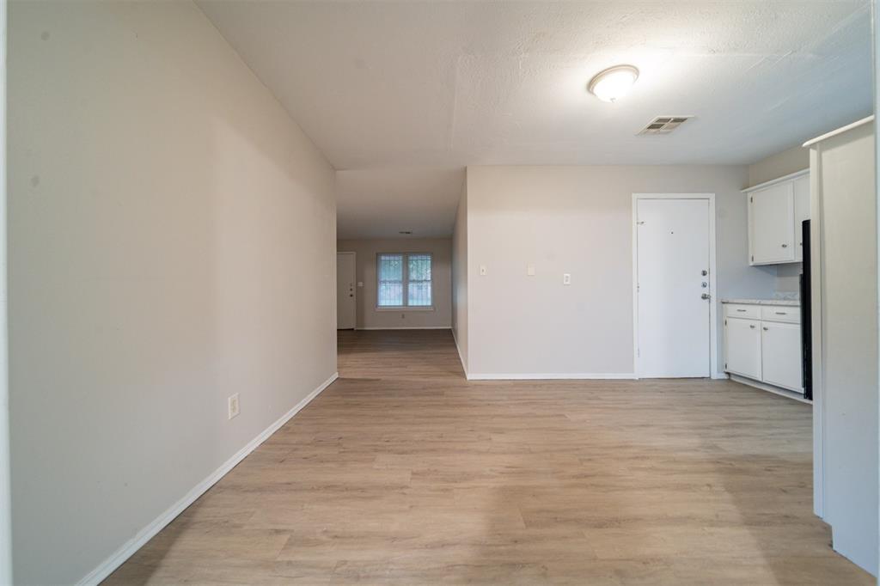
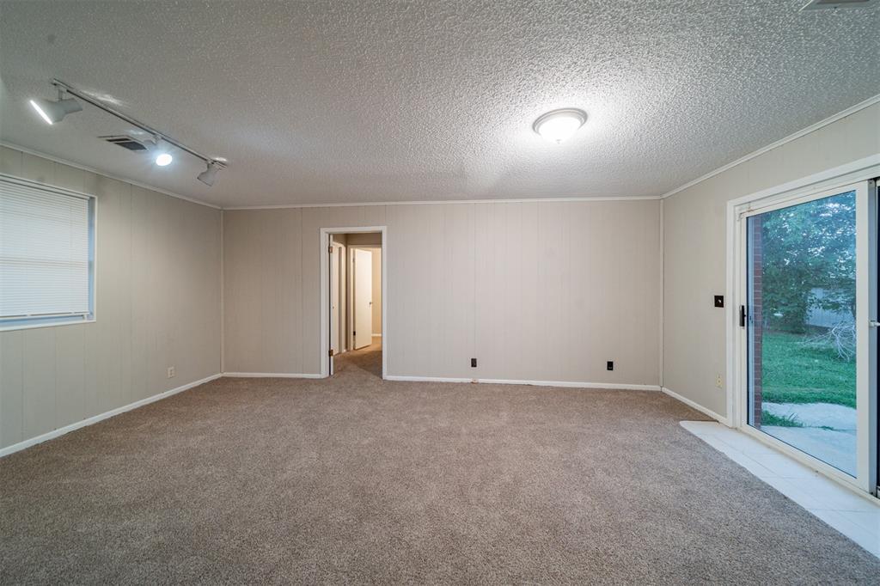
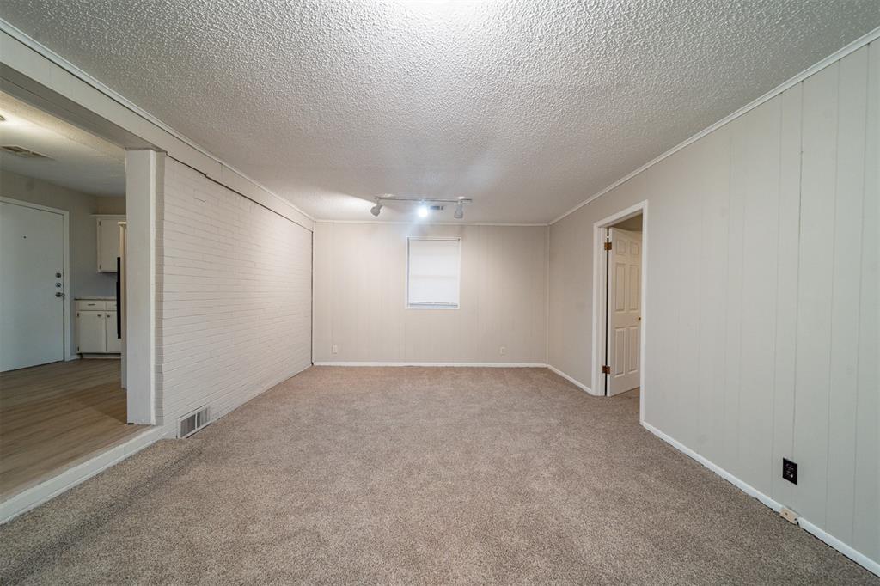
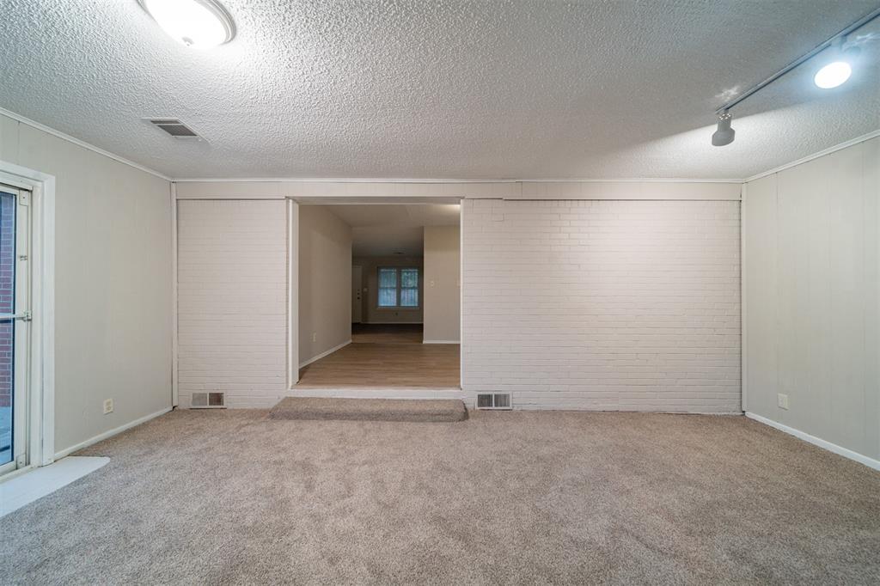
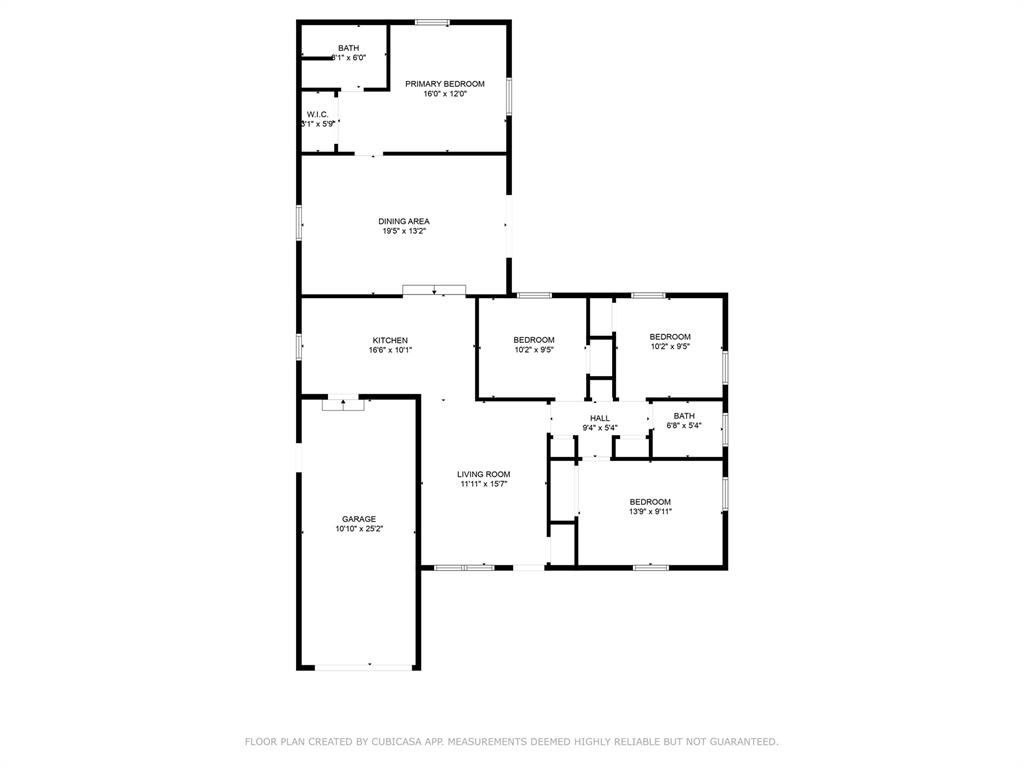
From the moment you arrive, the inviting front porch sets the tone for the warm hospitality that awaits within. Step inside to discover a thoughtfully crafted split floor plan, where versatility meets style. The spacious living areas flow seamlessly, providing the perfect backdrop for both everyday living and entertaining guests.

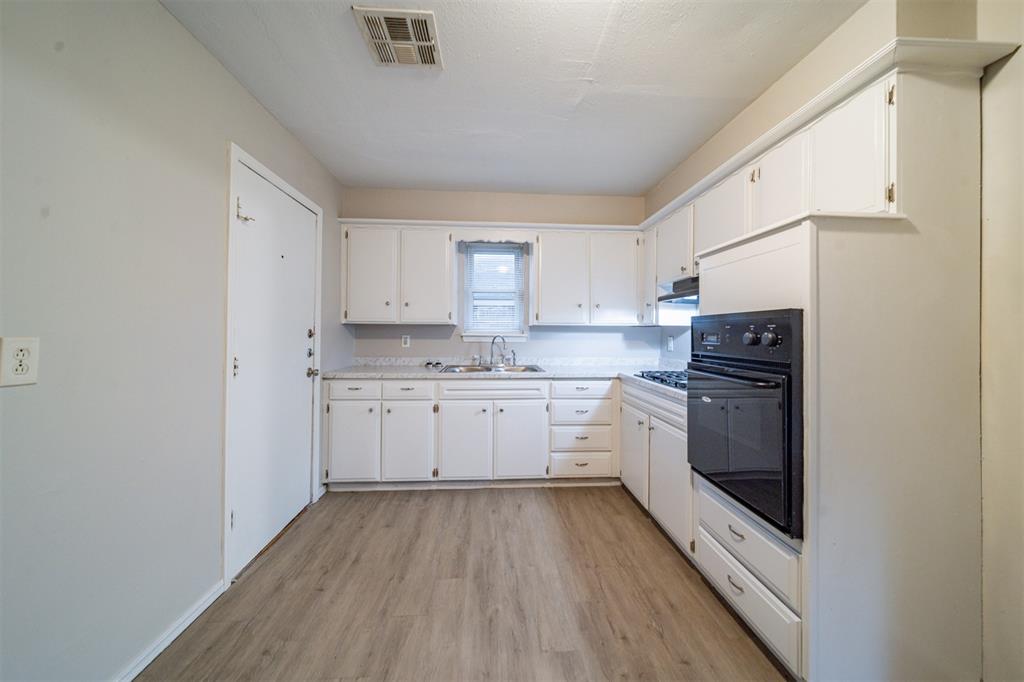
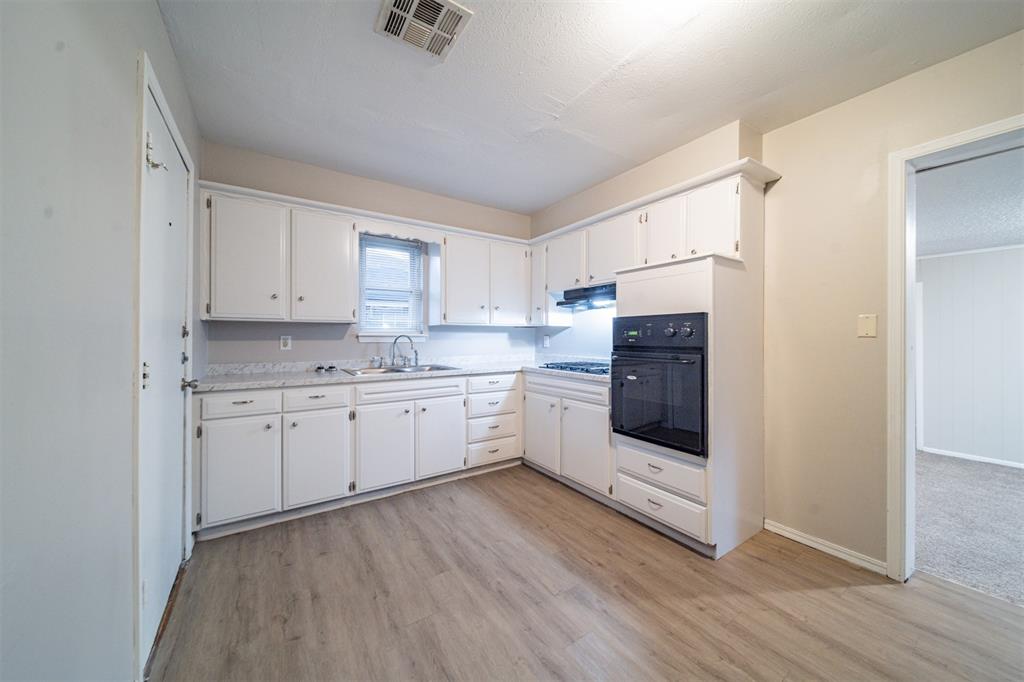
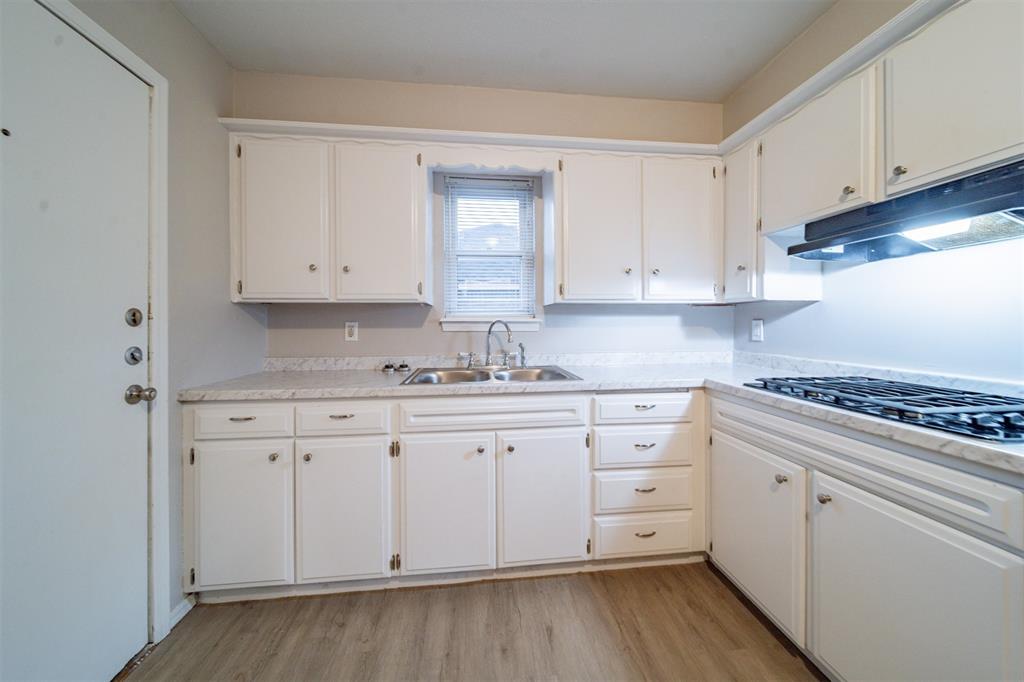
The heart of the home is undoubtedly the well-appointed kitchen, where culinary adventures await. With its modern appliances and ample counter space, meal preparation becomes a joyous affair. Adjacent to the kitchen, the dining area beckons, offering a cozy spot to gather and share laughter-filled meals with loved ones.

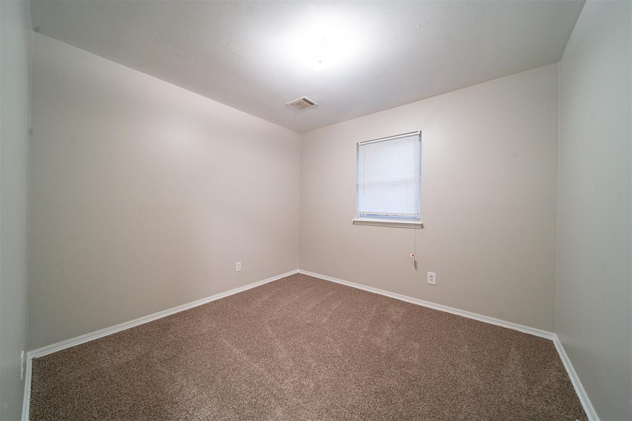

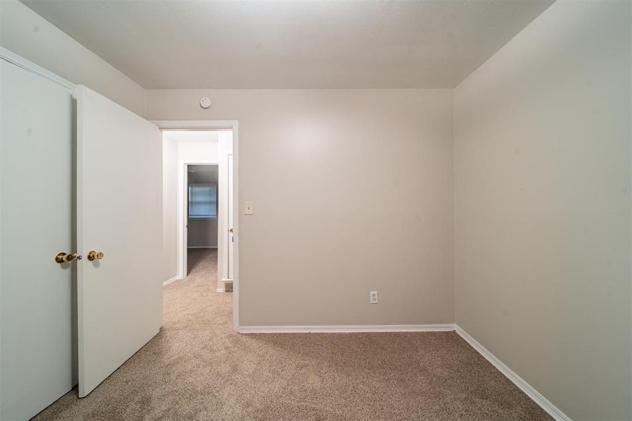
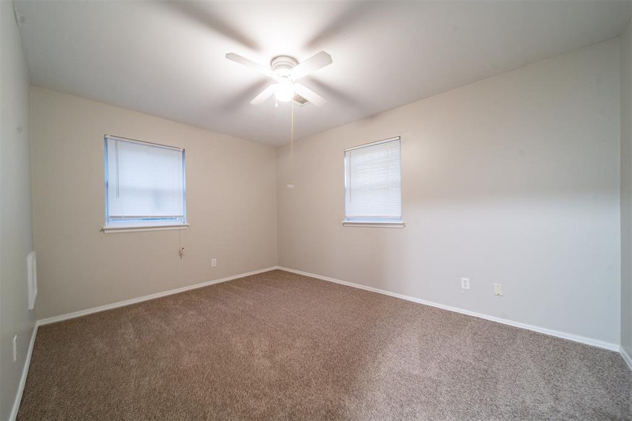
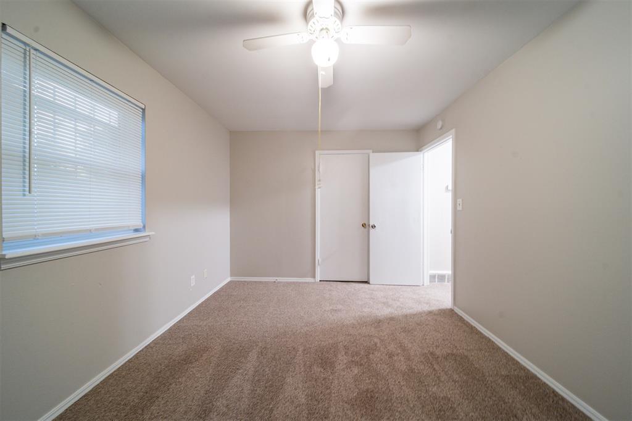
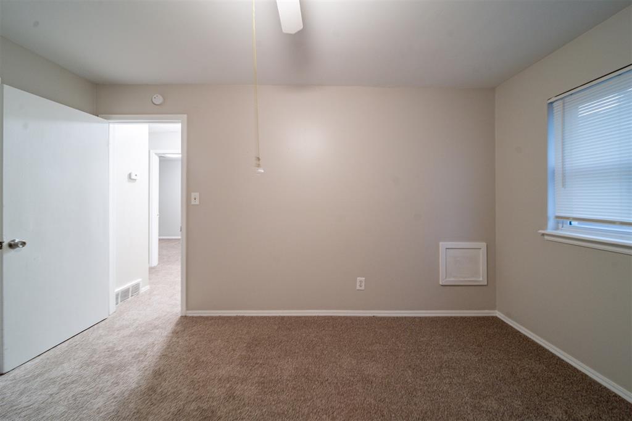
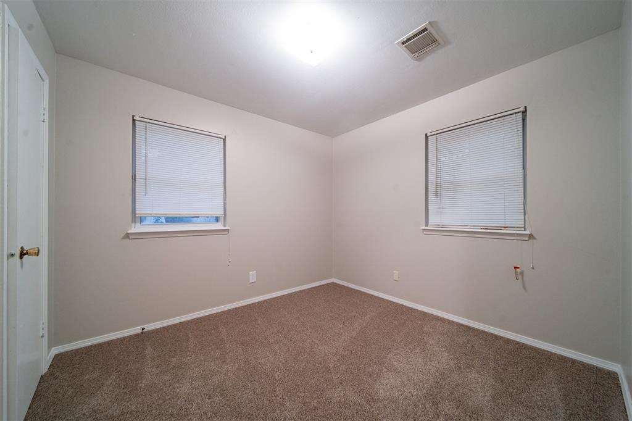
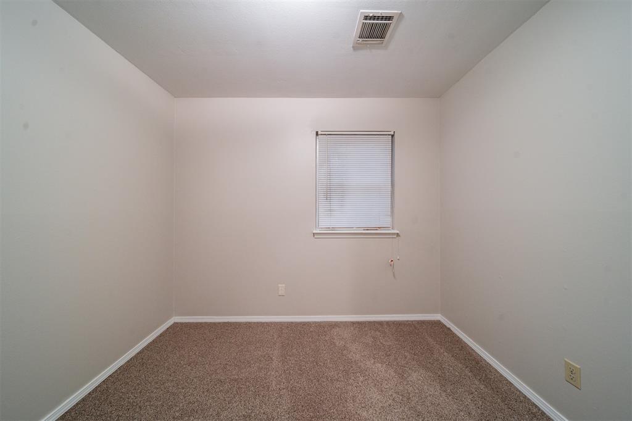
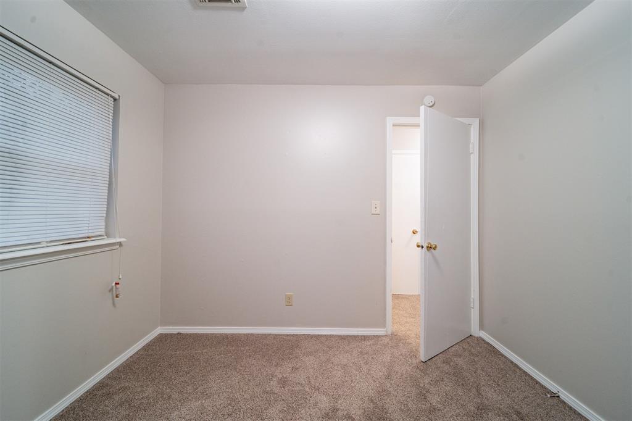
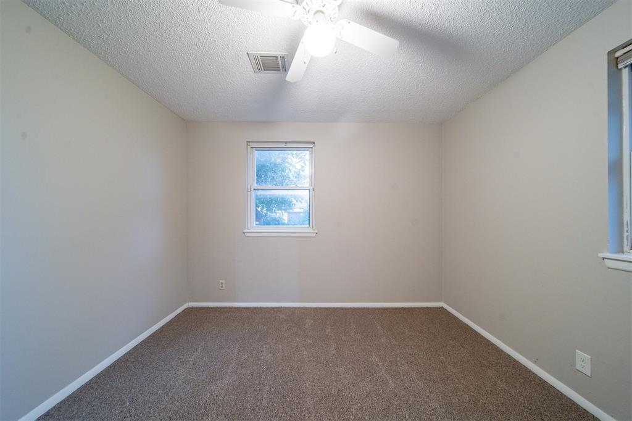
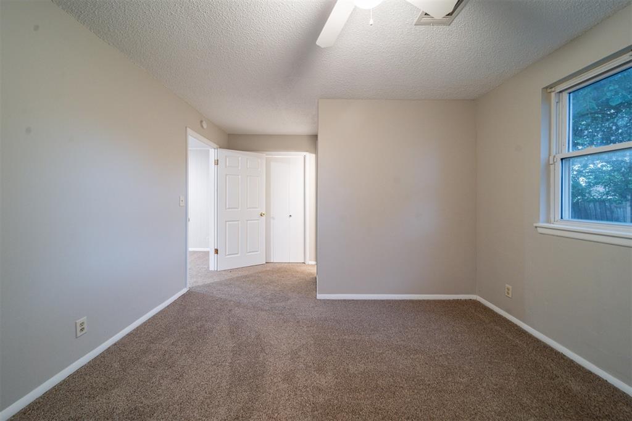
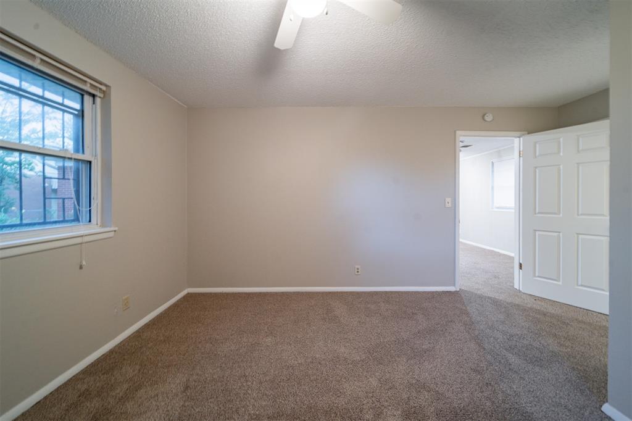
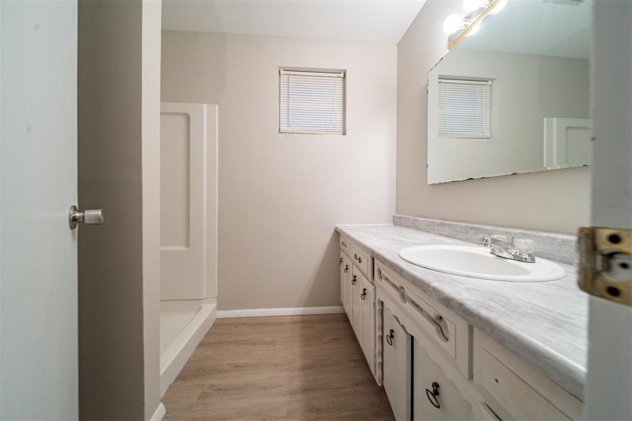
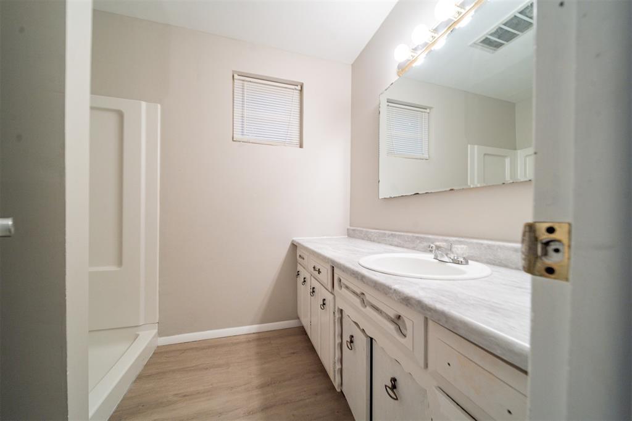
Retreat to the private primary suite, tucked away for ultimate tranquility. With its en-suite bath and generous closet space, it's a serene oasis where relaxation reigns supreme. Meanwhile, the remaining three bedrooms offer flexibility to accommodate guests, family members, or even a home office.

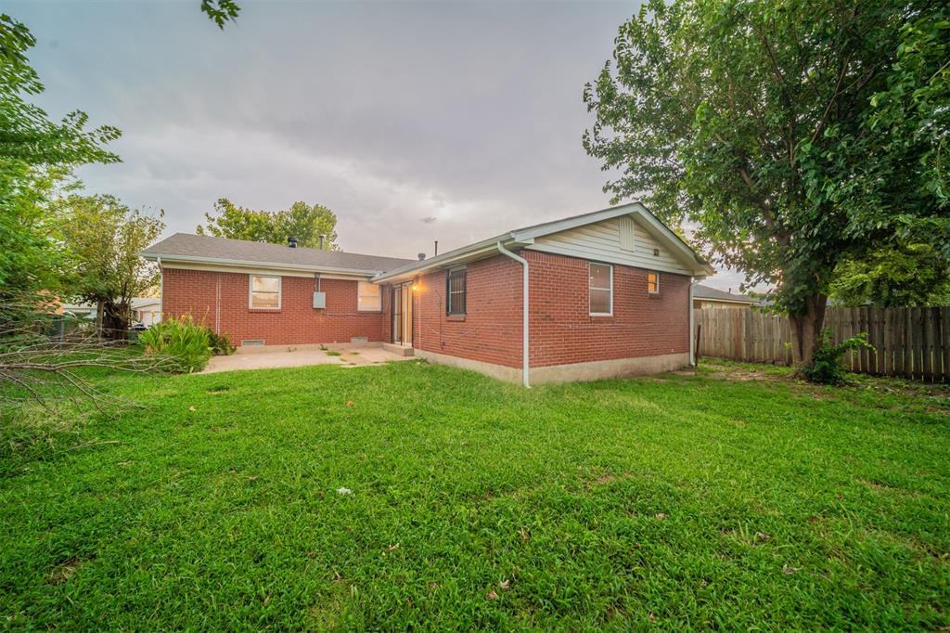
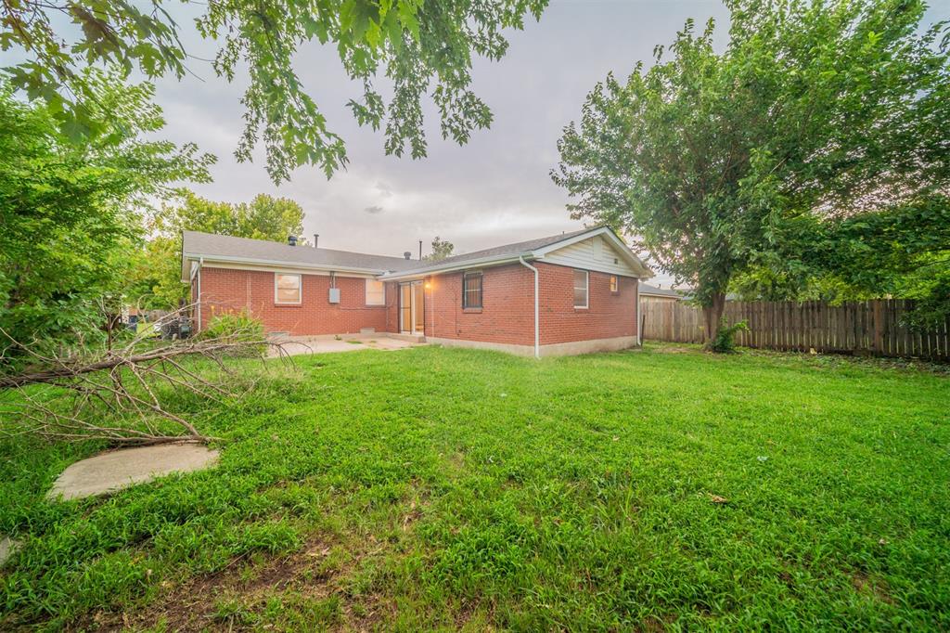
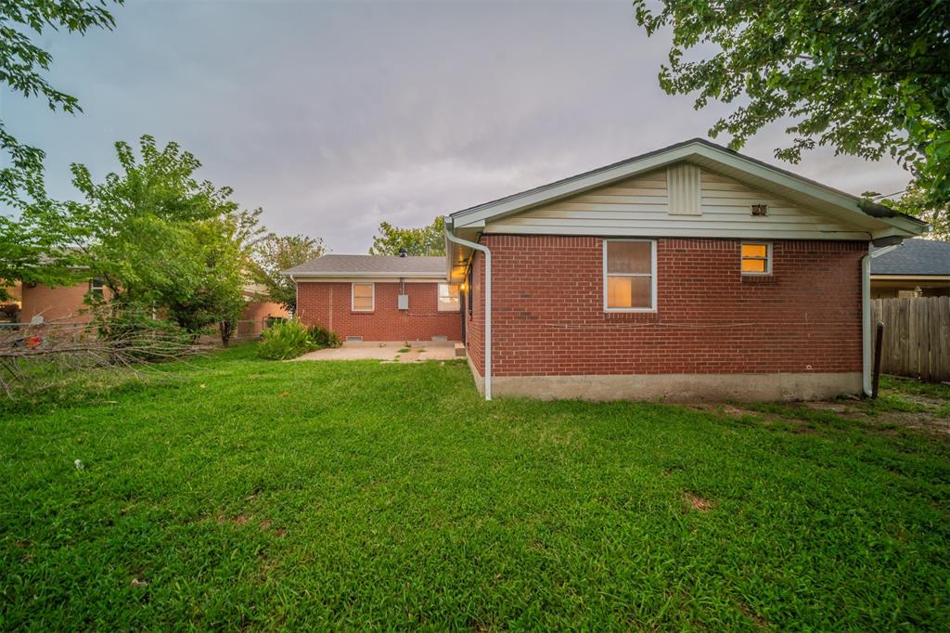
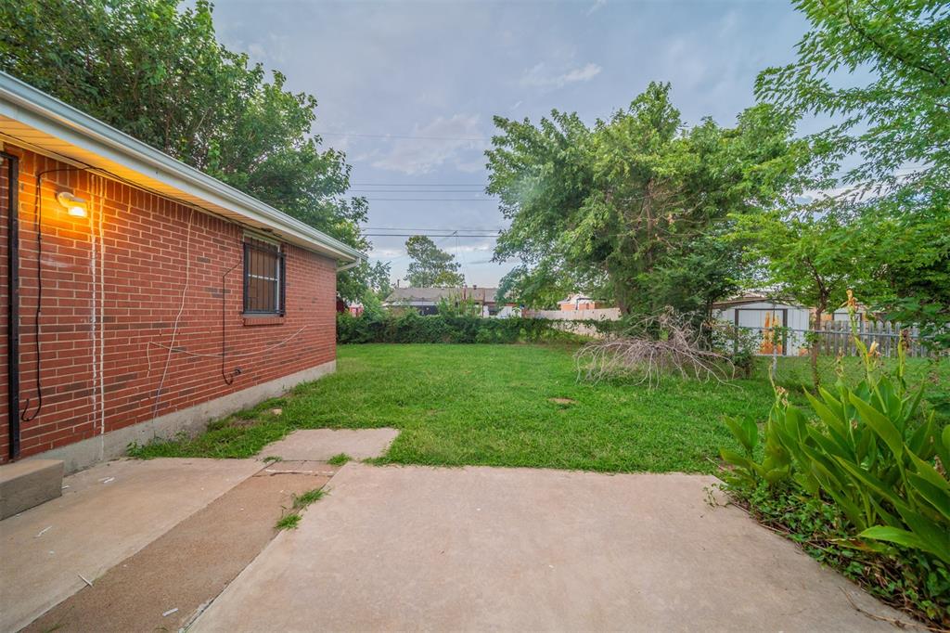
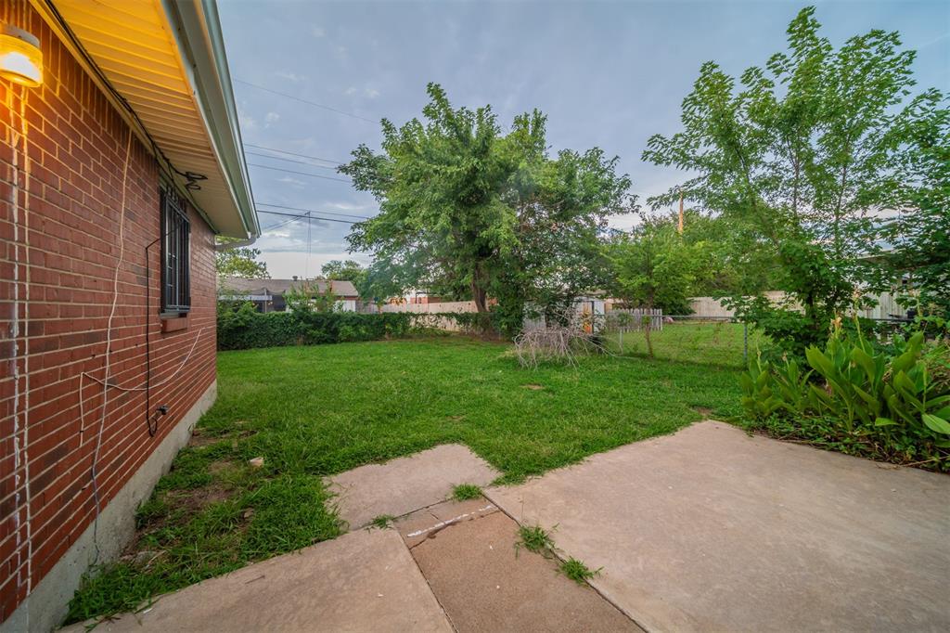
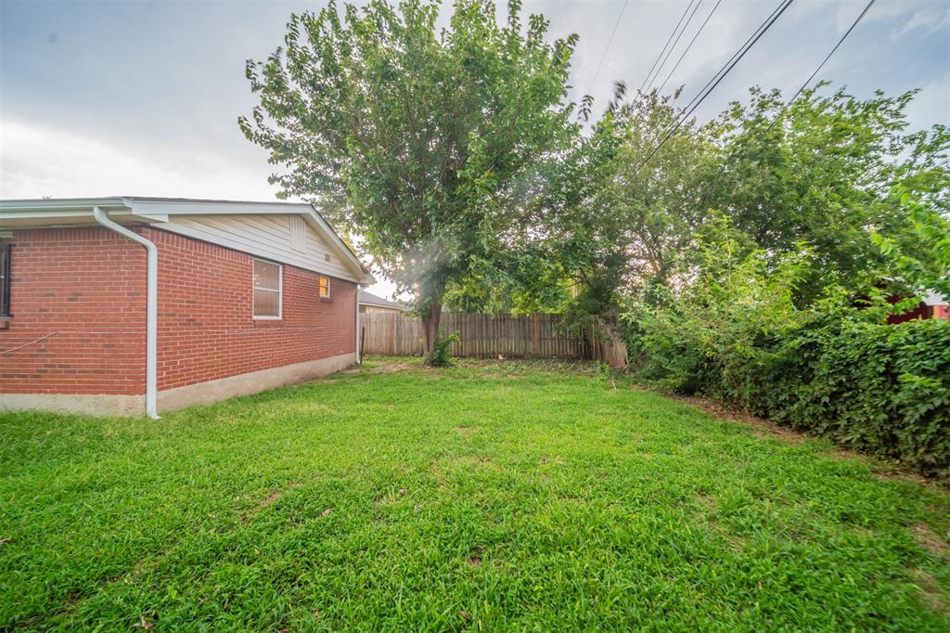
Outside, the back patio provides an idyllic setting for alfresco dining or simply basking in the Oklahoma sunshine. Surrounded by a private yard, complete with lush greenery, it's a space where outdoor adventures await right at your doorstep.

Discover the perfect blend of comfort and charm in this Oklahoma home, where every detail has been thoughtfully considered to ensure your utmost enjoyment. Don't miss your chance to make this inviting retreat your own and embark on a journey of gracious living in the heart of Oklahoma.

4
beds

2
baths

1,445 Sq.Ft. LIVING AREA

7,318 Sq.Ft. lot

Gabe Ellingsen

Gabe Ellingsen

Features & Amenities

Interior

  • total bedrooms4
  • Total bathrooms2
  • full bathrooms2
  • Fireplace None

Area & Lot

  • Status Sold
  • Date Sold December 23, 2024
  • Living Area1,445 Sq.Ft.
  • Lot Area7,318 Sq.Ft.
  • MLS® ID1114111
  • TypeResidential
  • YEAR BUILT1961
  • Architecture StylesTraditional
  • Elementary SchoolArthur ES
  • Middle SchoolRoosevelt MS
  • High SchoolU. S. Grant HS
  • School DistrictOklahoma City

Exterior

  • Garage Space1.0
  • roofComposition
  • lot featuresInterior Lot
  • HEAT TYPECentral Gas
  • AIR CONDITIONINGCentral Electric
  • SubstructureCombination
  • other exterior FeaturesPatio - Open

Financial

  • Sales Price$166,800
  • Real Estate Tax $1,251/yr
View Virtual Tour

Building Your Future Together

We truly love to help people make their dreams come true. Purchasing a home is one of the most amazing accomplishments someone can achieve and we're here to help you through this great journey!

Follow Me on Instagram