Leave a Message

Thank you for your message. We will be in touch with you shortly.

43686 Hunters Hill Drive
SEE ALL PHOTOS
43686 Hunters Hill Drive
Courtesy of AIM Real Estate LLC, Andie Moreno Listing Contact: 918-991-3503 
Sold

43686 Hunters Hill Drive

43686 Hunters Hill Drive, Shawnee, OK 74801

$355,000
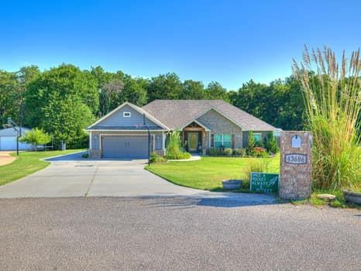
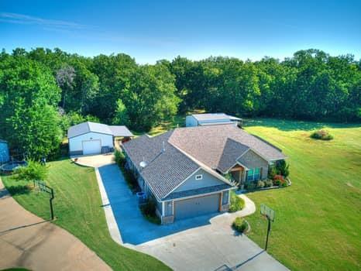
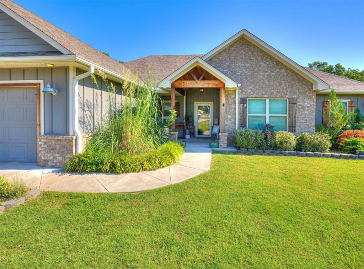
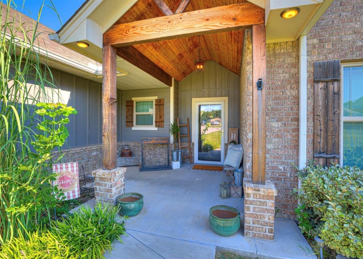
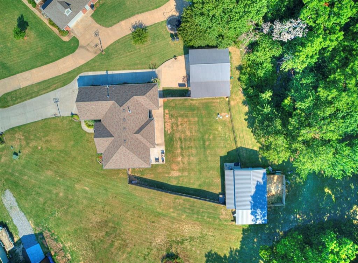
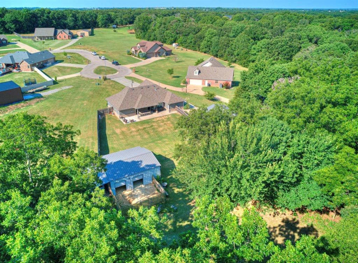
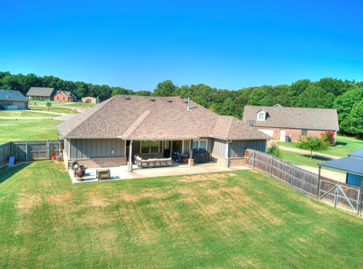
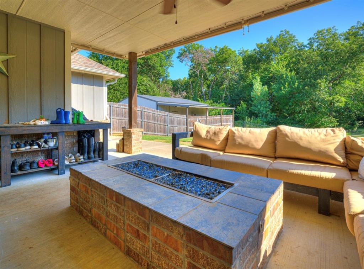
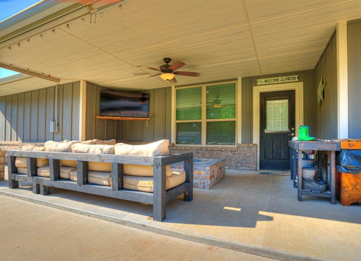
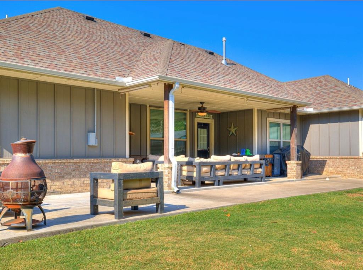
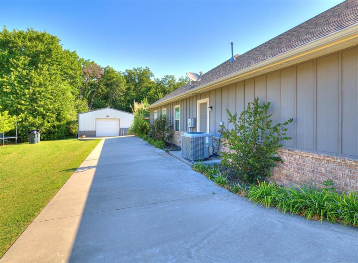
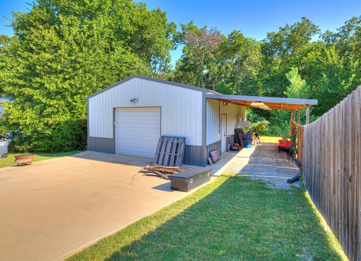
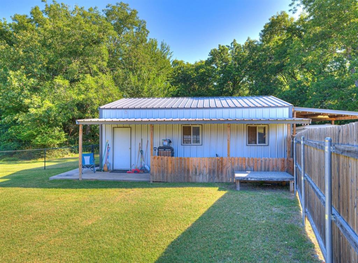
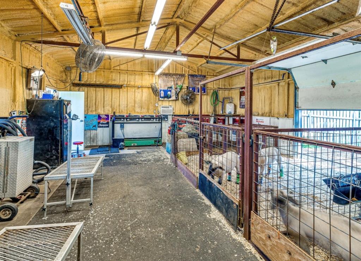
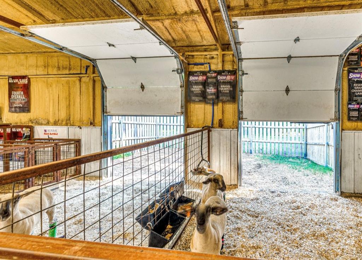
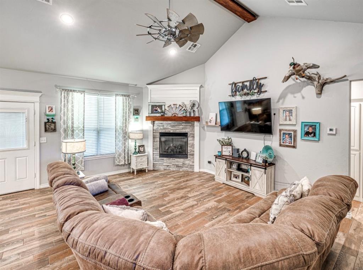
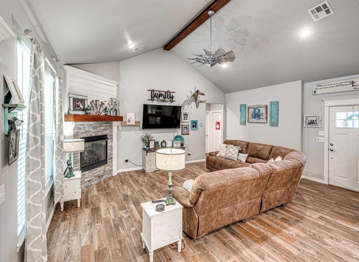
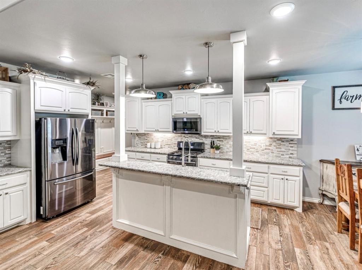
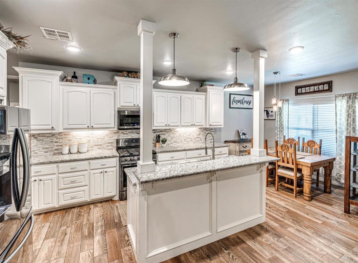
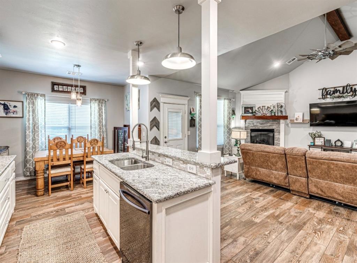
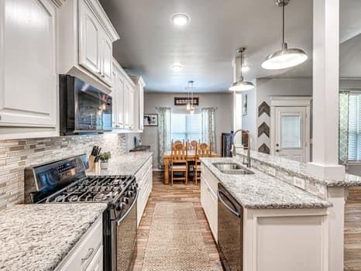
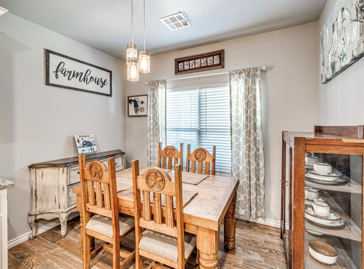
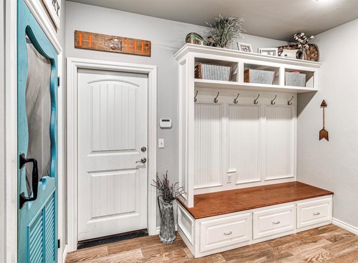
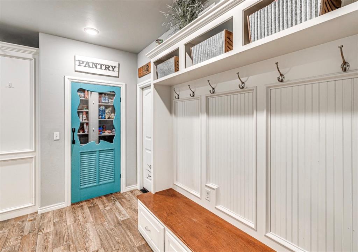
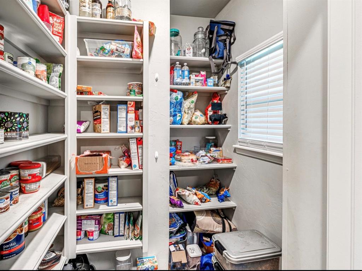
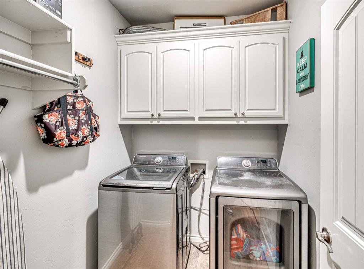
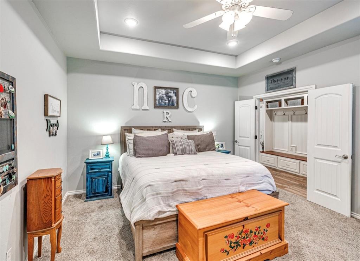
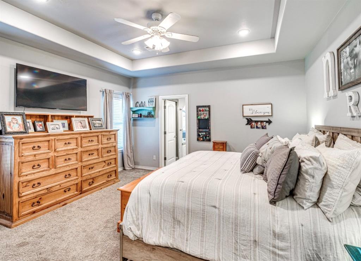
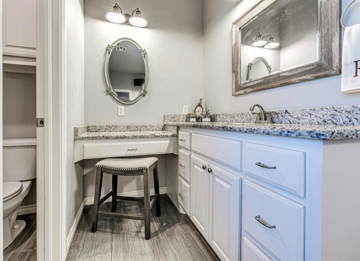
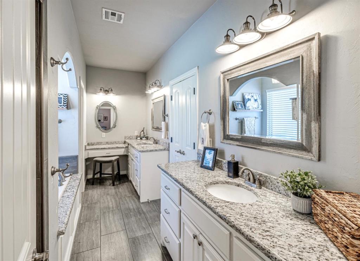
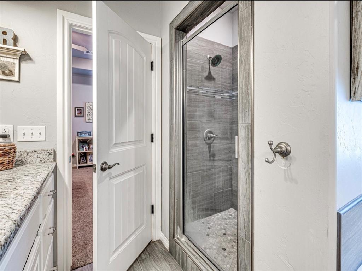
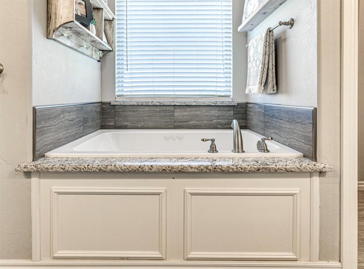
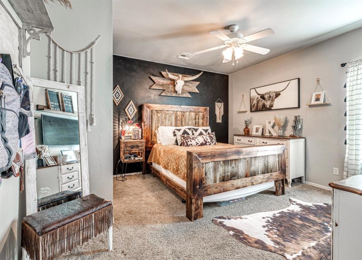
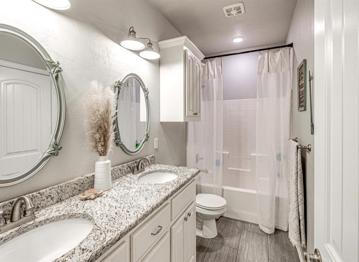
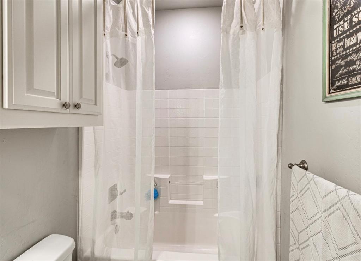
BEAUTIFUL Craftsman-style four-bedroom, two-bathroom home sitting on approximately a 1.4-acres, tucked away in a cul-de-sac and backed by a lush tree line. A welcoming front porch greets your guests before they step into the stunning open living space, complete with soaring vaulted ceilings and a charming corner gas fireplace. The home features a neutral color palette, allowing the new homeowner to easily personalize the space, making it uniquely theirs. The outdoor space of this property is equally impressive, featuring extensive concrete work and a large over-sized back patio, perfect for entertaining family and friends. The built-in gas fire pit sets the stage for cozy gatherings under the stars. Additionally, the property includes two insulated shop buildings, both with lean-tos, and a fenced-in backyard that ensures privacy. Situated within highly regarded South Rock Creek School District, known for its open transfer policy to the High School of your choice post-8th grade. This residence is an exceptional option for those seeking a well-constructed, energy-efficient home that exudes charming country appeal. If you want the freedom to personalize your property without the constraints of an HOA, then you are going to love living in the Charleston Pointe East Addition. The property is on rural water, Aerobic system, Fiber Optic Internet, Canadian Valley Electric, Gas Heat and Gas Hot Water. If you would like more information or to schedule a viewing please don't hesitate to reach out. I would love to assist you!

4
beds

2
baths

1,897 Sq.Ft. LIVING AREA

1.38 Acres lot

Features & Amenities

Interior

  • total bedrooms4
  • Total bathrooms2
  • full bathrooms2
  • Fireplace Gas Log
  • APPLIANCES Dishwasher, Microwave

Area & Lot

  • Status Sold
  • Date Sold October 31, 2024
  • Living Area1,897 Sq.Ft.
  • Lot Area1.38 Acres
  • MLS® ID1127110
  • TypeResidential
  • YEAR BUILT2017
  • Architecture StylesCraftsman
  • Elementary SchoolN/A
  • Middle SchoolSouth Rock Creek Public School
  • High SchoolN/A
  • School DistrictSOUTH ROCK CREEK

Exterior

  • Garage Space2.0
  • utilitiesAerobic System, High Speed Internet, Rural Water, Septic Tank
  • roofComposition
  • lot featuresCul-De-Sac
  • parkingConcrete
  • HEAT TYPECentral Gas
  • AIR CONDITIONINGCentral Gas
  • SubstructureSlab
  • other exterior FeaturesBarn(s), Patio-Covered, Fire Pit, Workshop

Financial

  • Sales Price$355,000
  • Real Estate Tax $2,340/yr
View Virtual Tour

Building Your Future Together

We truly love to help people make their dreams come true. Purchasing a home is one of the most amazing accomplishments someone can achieve and we're here to help you through this great journey!

Follow Me on Instagram