Leave a Message

Thank you for your message. We will be in touch with you shortly.

12509 SW 7TH Street
12509 SW 7TH Street
12509 SW 7TH Street
12509 SW 7TH Street
12509 SW 7TH Street
12509 SW 7TH Street
12509 SW 7TH Street
12509 SW 7TH Street
12509 SW 7TH Street
12509 SW 7TH Street
12509 SW 7TH Street
12509 SW 7TH Street
12509 SW 7TH Street
12509 SW 7TH Street
12509 SW 7TH Street
12509 SW 7TH Street
12509 SW 7TH Street
12509 SW 7TH Street
12509 SW 7TH Street
12509 SW 7TH Street
12509 SW 7TH Street
12509 SW 7TH Street
12509 SW 7TH Street
12509 SW 7TH Street
12509 SW 7TH Street
SEE ALL PHOTOS
12509 SW 7TH Street
12509 SW 7TH Street
12509 SW 7TH Street
12509 SW 7TH Street
12509 SW 7TH Street
12509 SW 7TH Street
12509 SW 7TH Street
12509 SW 7TH Street
12509 SW 7TH Street
12509 SW 7TH Street
12509 SW 7TH Street
12509 SW 7TH Street
12509 SW 7TH Street
12509 SW 7TH Street
12509 SW 7TH Street
12509 SW 7TH Street
12509 SW 7TH Street
12509 SW 7TH Street
12509 SW 7TH Street
12509 SW 7TH Street
12509 SW 7TH Street
12509 SW 7TH Street
12509 SW 7TH Street
12509 SW 7TH Street
12509 SW 7TH Street
Courtesy of Brix Realty, Casey A. Tuter Listing Contact: 405-595-8902 
Sold

12509 SW 7TH Street

12509 SW 7TH Street, Yukon, OK 73099

$335,000
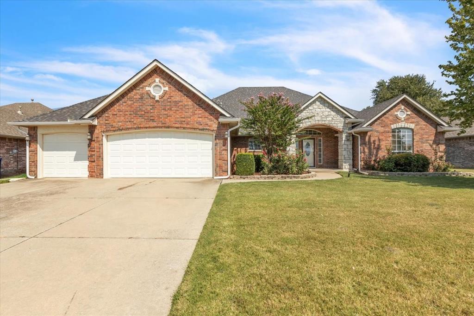
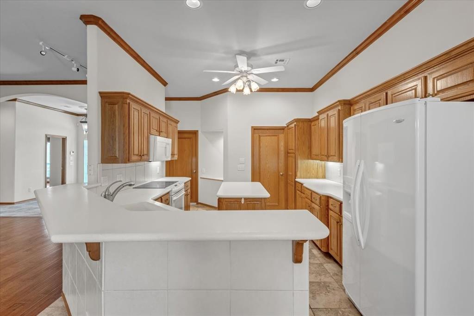
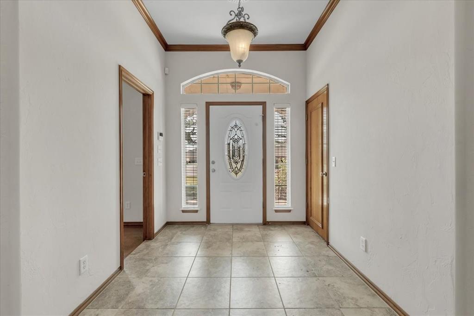
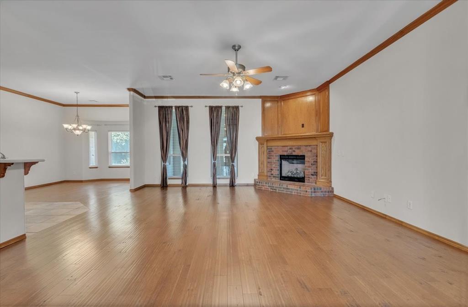
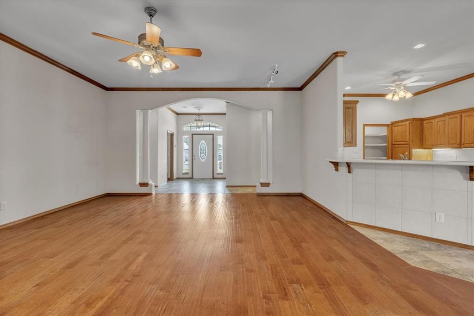
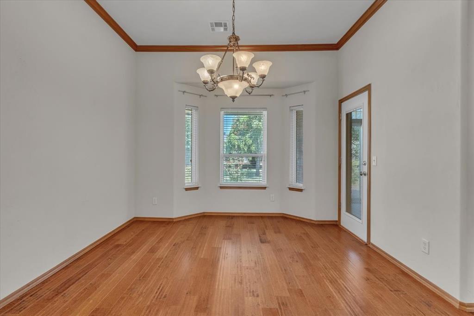
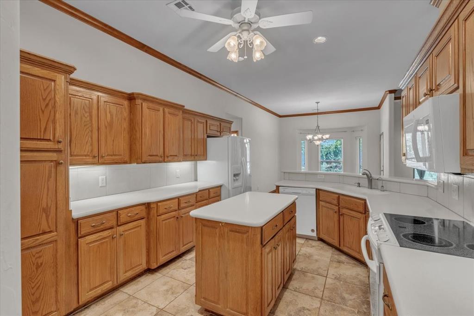
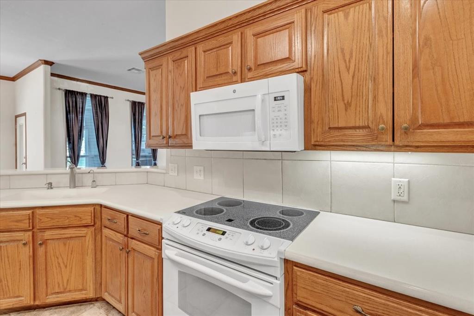
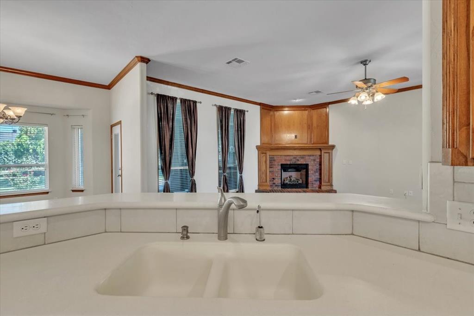
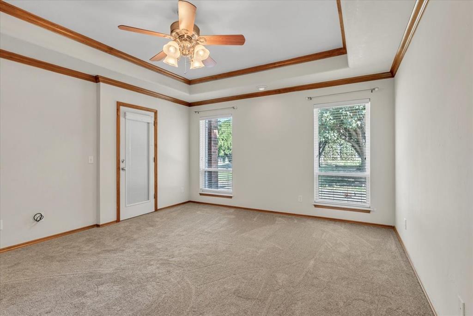
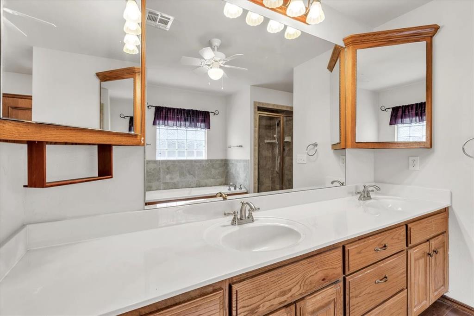
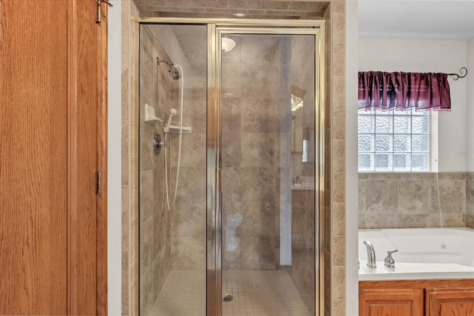
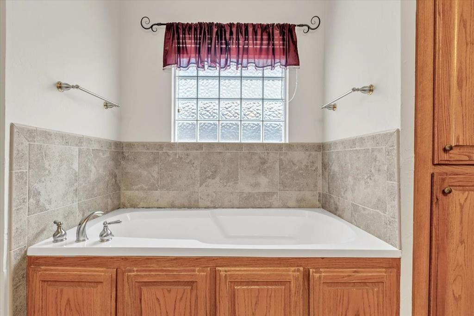
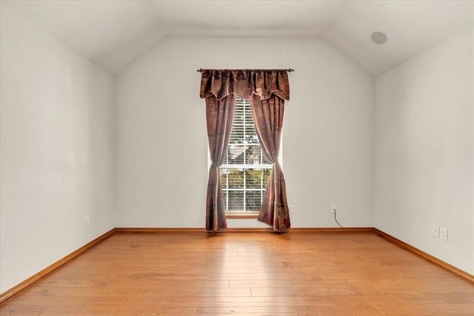
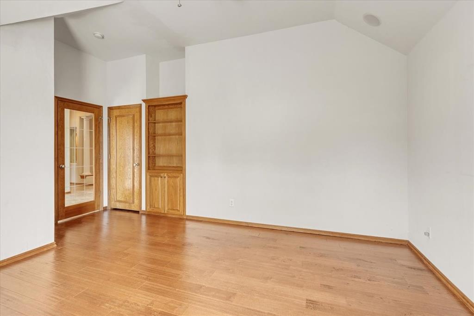
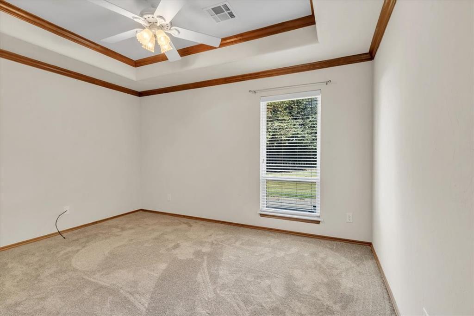
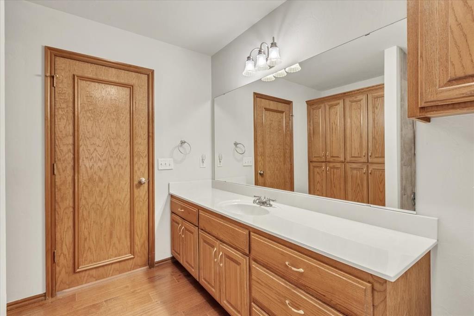
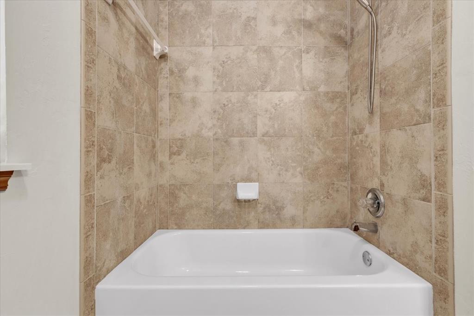
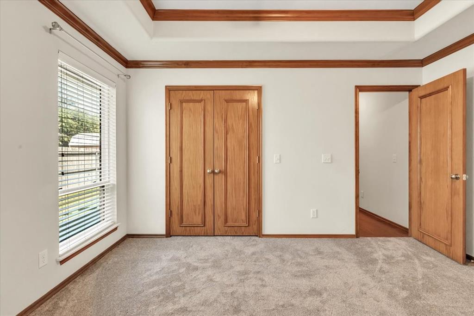
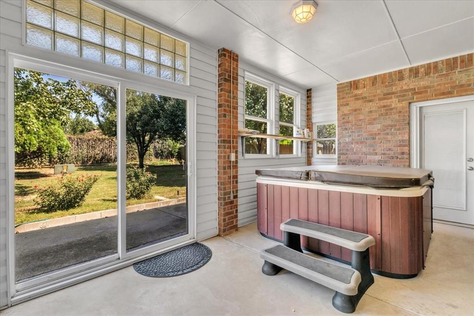
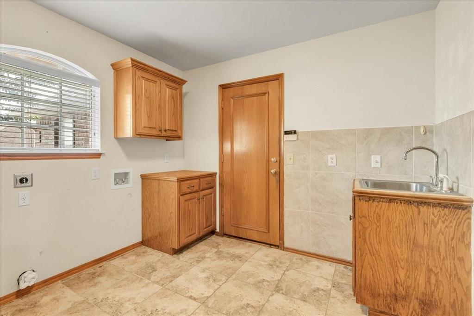
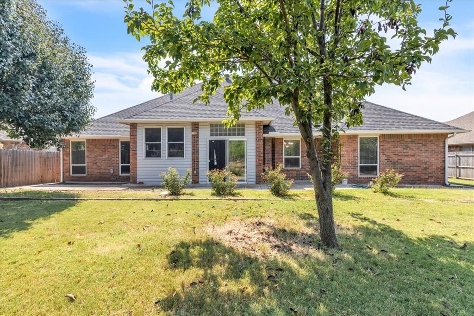
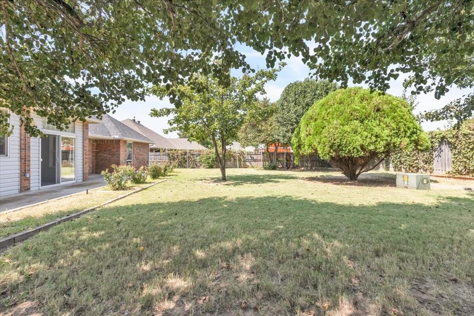
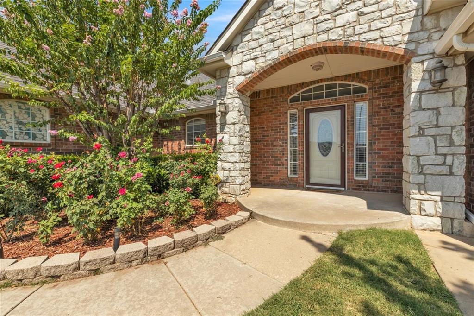
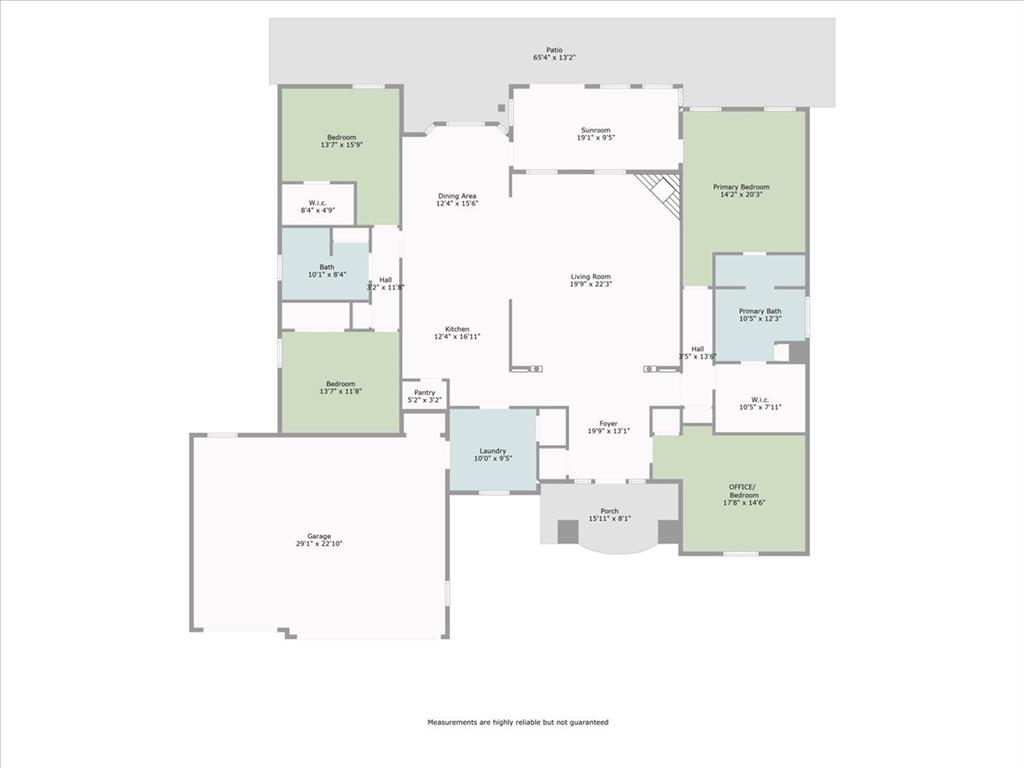
This charming single-family home in Yukon, OK, offers 4 bedrooms and 2 bathrooms over 2,493 square feet. Built in 2004, it sits on a 0.25-acre lot in the sought after Chisholm East neighborhood. The home features a spacious living room with a cathedral ceiling and fireplace, a kitchen with a breakfast bar, and a dining room with a bay window. Recent upgrades include Engineered Hardwood floors and new carpet. Outside, there's a screened in patio and beautiful fruit trees ready for picking! Located in the Mustang school district, it provides easy access to local amenities. The 4th Bedroom can be used as an office. Don't wait to set up your showing today!

4
beds

2
baths

2,537 Sq.Ft. LIVING AREA

10,890 Sq.Ft. lot

Gabe Ellingsen

Gabe Ellingsen

Features & Amenities

Interior

  • total bedrooms4
  • Total bathrooms2
  • full bathrooms2
  • Flooring Carpet, Tile, Wood
  • Fireplace Metal Insert
  • APPLIANCES Dishwasher, Disposal, Microwave
  • other interior Features Window Treatments

Area & Lot

  • Status Sold
  • Date Sold December 17, 2024
  • Living Area2,537 Sq.Ft.
  • Lot Area10,890 Sq.Ft.
  • MLS® ID1134411
  • TypeResidential
  • YEAR BUILT2004
  • NeighborhoodYukon
  • Architecture StylesTraditional
  • Elementary SchoolMustang Trails ES
  • Middle SchoolMeadow Brook Intermediate School
  • High SchoolMustang HS
  • School DistrictMustang

Exterior

  • Garage Space3.0
  • utilitiesCable Available, Electric, Gas, Public
  • roofComposition
  • lot featuresInterior Lot
  • parkingConcrete
  • HEAT TYPECentral Gas
  • AIR CONDITIONINGCentral Electric
  • SubstructureSlab
  • other exterior FeaturesPatio-Covered

Financial

  • Sales Price$335,000
  • Real Estate Tax $2,230/yr
View Virtual Tour

Yukon

Explore

Building Your Future Together

We truly love to help people make their dreams come true. Purchasing a home is one of the most amazing accomplishments someone can achieve and we're here to help you through this great journey!

Follow Me on Instagram