Property photo 1
Property photo 2
3 Beds
2 Baths
1,695 sqft

$325,900

12121 Birch Street, Yukon OK, 73099

Price per sqft$192.27
Built in2026
Property size1,695 sqft
Property typeResidential
Courtesy of Authentic Real Estate Group, Brandi Woods Listing Contact: (405) 818-9321

Overview

Active

Listed Aug 11, 2026

Updated 3 days ago

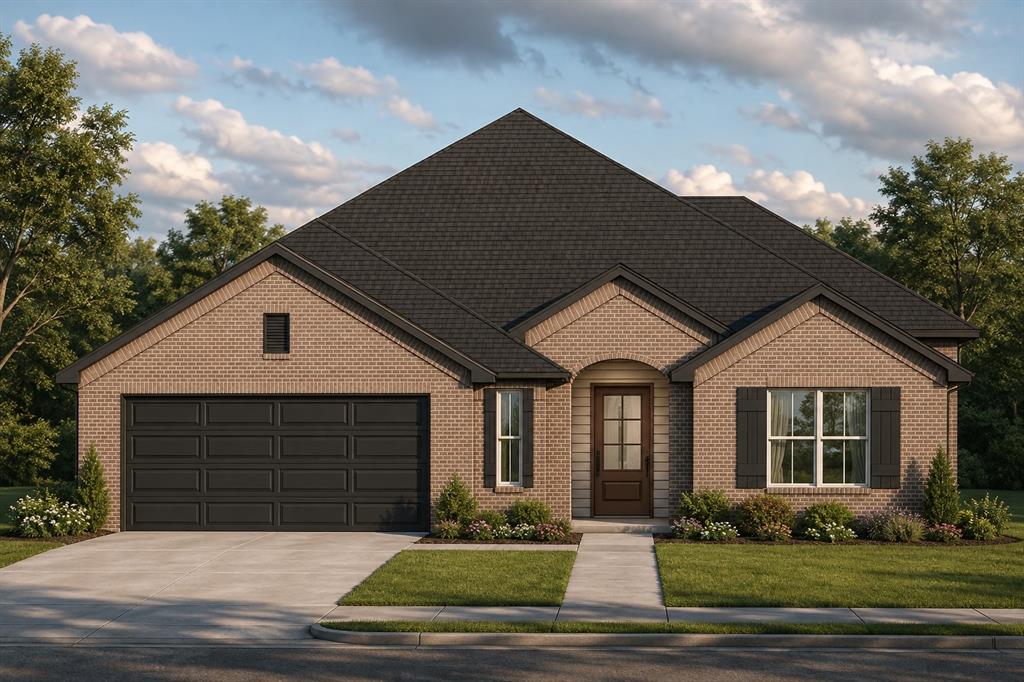
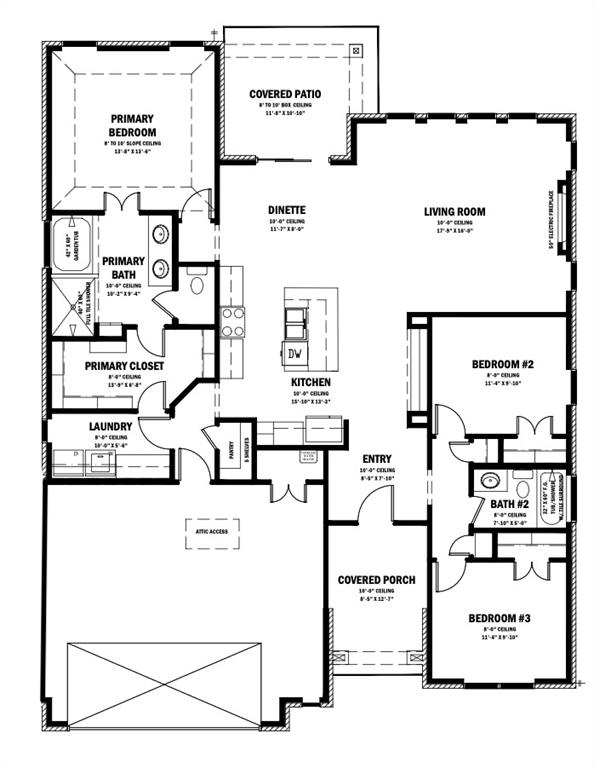
For a limited time, builder offering up to $5000 toward options or closing costs! The Redbud plan, thoughtfully designed from our highly sought after Woods plan, offers an inviting open layout created for today’s lifestyle. The spacious kitchen is a true centerpiece, featuring a large island with abundant storage, a dedicated hutch area, a generous pantry, and seamless flow into the expansive living room. Oversized windows fill the home with natural light, creating a bright and welcoming atmosphere, while the modern electric fireplace adds warmth and comfort for relaxing evenings at home. The private primary suite is a true retreat, offering impressive space and a spa inspired bathroom with a large soaking tub, a curbless walk in shower, double vanities, a private water closet, and a spacious primary closet connected to the utility, designed for everyday ease. On the opposite side of the home, two secondary bedrooms are thoughtfully positioned alongside a sizable hall bathroom, providing privacy and flexibility for guests, home office needs, or additional living space. Completing this beautifully appointed home are 2 inch white faux wood blinds throughout and an oversized 2-car garage, offering exceptional storage and convenience. The Redbud plan delivers comfort, style, and functionality in a layout designed to feel welcoming from the moment you arrive.

$2,168/mo

Est. mortgage payment based on a $325,900 home price.

All estimates are provided by Luxury Presence for informational purposes only. Actual amounts may vary.

Additional information

MLS® ID
1243552

Interior Features

Bedrooms
3
Bathrooms
2
Fireplace
Yes
Cooling
Yes
Heating
Yes
Basement
No

Exterior Features

Lot Size
0.17 Acres

Other Property Details

Taxes
$999,999
Tax Frequency
Annually
Association Fee Frequency
Yearly
Garage
Yes
MLS provider logo

Listings courtesy of MLSOK, Inc. as distributed by MLS GRID

All information deemed reliable but not guaranteed and should be independently verified. All properties are subject to prior sale, change or withdrawal. Neither listing broker(s) nor AIM Real Estate shall be responsible for any typographical errors, misinformation, misprints and shall be held totally harmless. Properties displayed may be listed or sold by various participants in the MLS. 

Based on information submitted to the MLS GRID as of 4:19 AM UTC on 10/8/2026. All data is obtained from various sources and may not have been verified by broker or MLS GRID. Supplied Open House Information is subject to change without notice. All information should be independently reviewed and verified for accuracy. Properties may or may not be listed by the office/agent presenting the information.

©2026 MLSOK, Inc. All rights reserved.

DMCA Notice 

Powered by Luxury Presence