Property photo 1
Property photo 2
Property photo 3
Property photo 4
Property photo 5
3 Beds
2 Baths
1,640 sqft

$230,000

305 Sherri Lane, Yukon OK, 73099

Price per sqft$140.24
Built in1962
Property size1,640 sqft
Property typeResidential
Courtesy of Coldwell Banker Select, Gwyn Self Listing Contact: (405) 550-5635

Overview

Active

Listed Oct 1, 2026

Updated 38 min ago

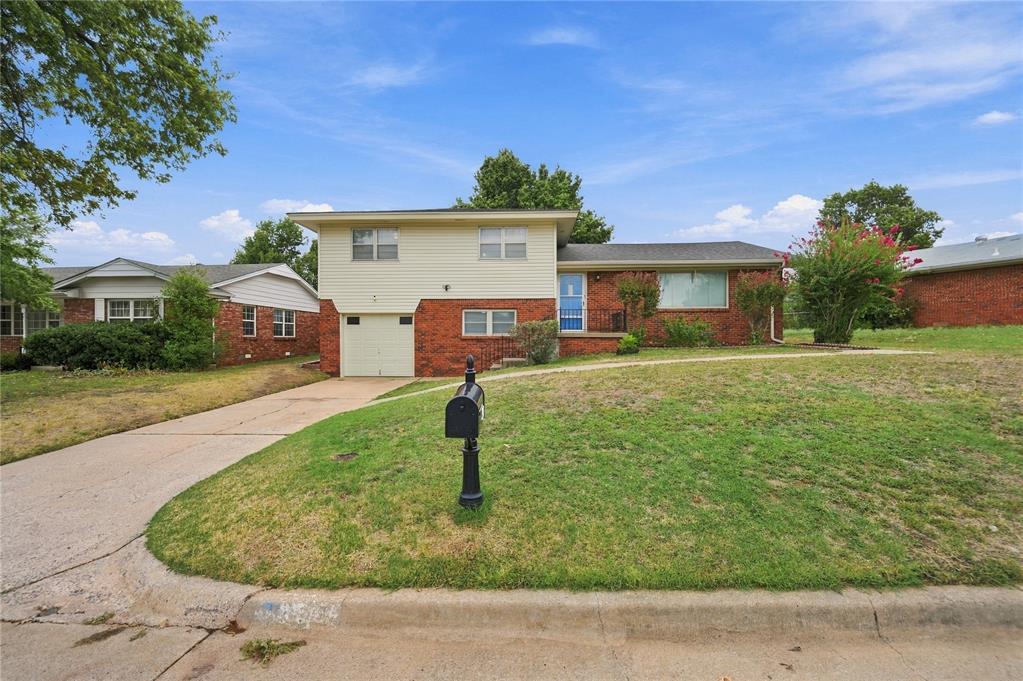
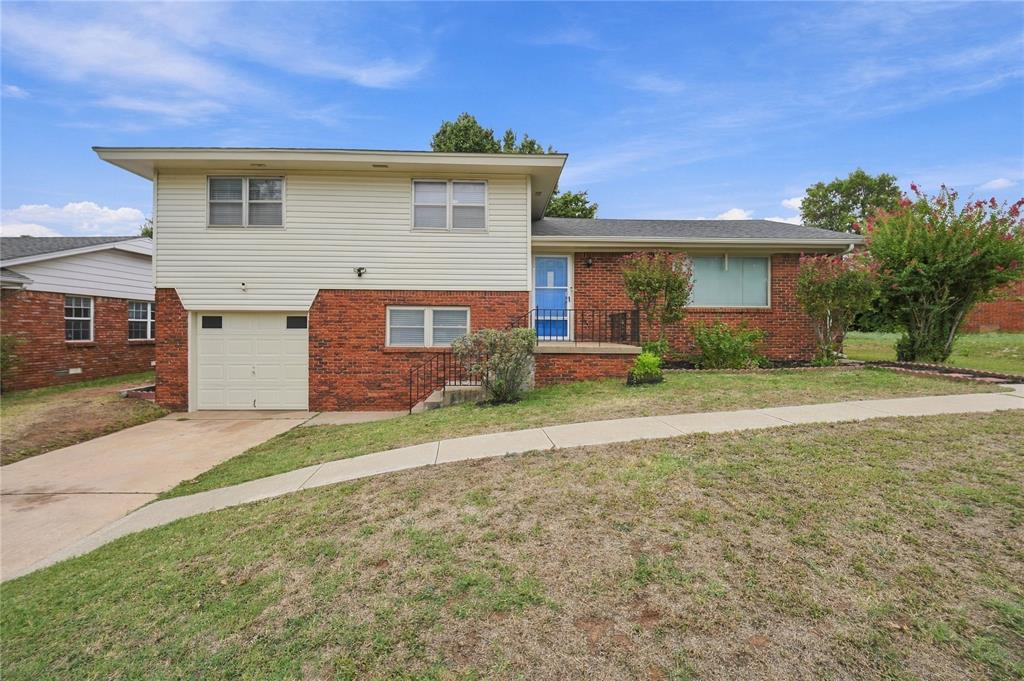
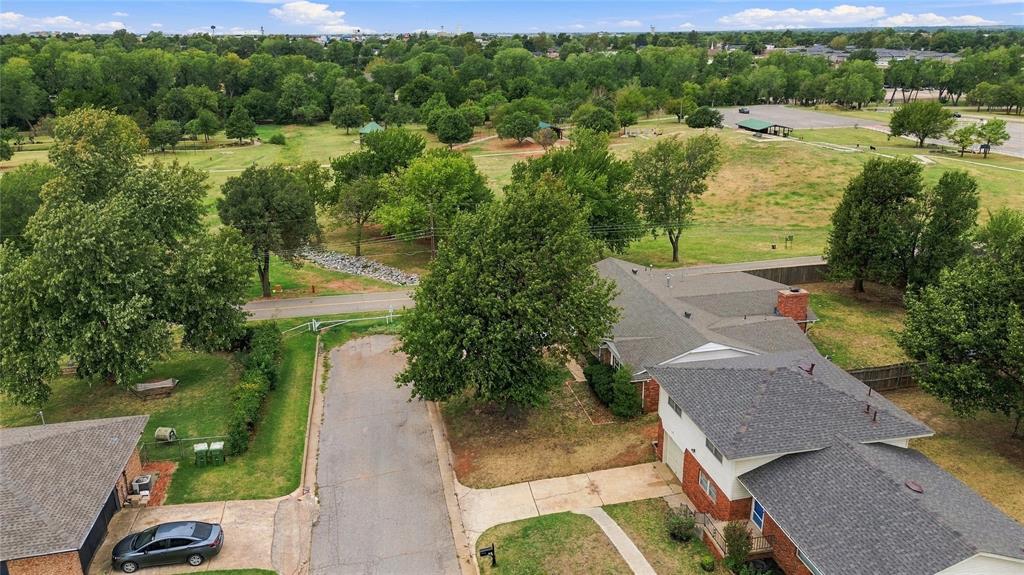
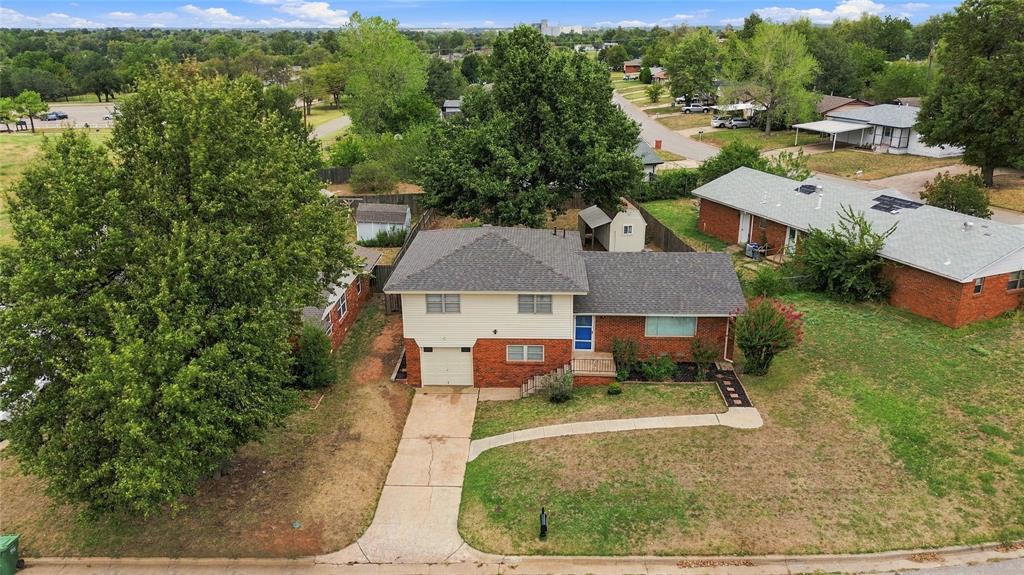
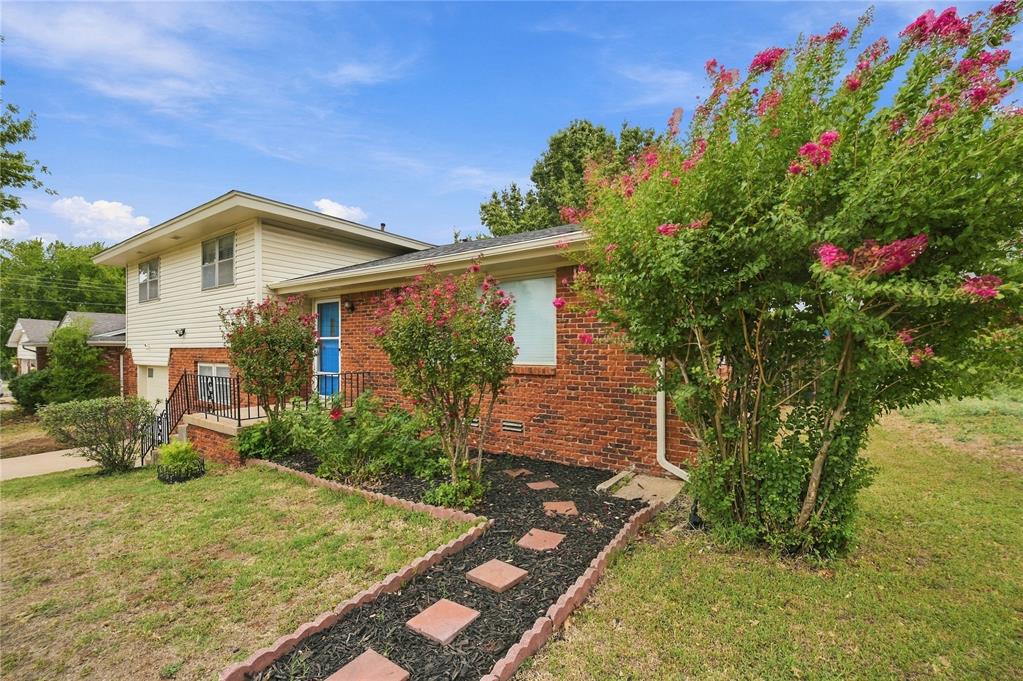
Welcome to this well-maintained 3-bedroom, 1.5-bath tri-level home tucked away on a quiet dead-end street just steps from Yukon Park! The main level features a spacious living area filled with natural light from a large picture window and ceiling fan, opening into the dining area and kitchen. The kitchen offers a breakfast bar, pantry, electric range, refrigerator that stays, and an abundance of cabinet storage, creating a functional space for everyday living and entertaining. The lower level provides a versatile den with ceiling fan, convenient half bath, laundry area with washer and dryer included, and access to the attached one-car garage. Upstairs, all three bedrooms are nicely sized and feature original wood flooring, providing warmth and character throughout the upper level. Numerous recent improvements include new carpet, new roof, new hot water tank, fresh interior and exterior paint, HVAC approximately 5 years old, some updated ductwork, attic vents and return vent, and a replaced electrical panel/breaker box. Outside, enjoy a large yard, open patio, and an 8x20 shop with electricity, storage space, and a window unit—ideal for hobbies, projects, extra storage, or a dedicated workspace. The location adds even more appeal, with direct access to Yukon Park and its walking trails and fishing opportunities just nearby. With a flexible tri-level floor plan, extensive recent updates, generous outdoor space, and a great park-side location, this home is ready for its next owner to make it their own!

$1,530/mo

Est. mortgage payment based on a $230,000 home price.

All estimates are provided by Luxury Presence for informational purposes only. Actual amounts may vary.

Additional information

MLS® ID
1251372

Interior Features

Bedrooms
3
Bathrooms
2
Cooling
Yes
Heating
Yes
Basement
No

Exterior Features

Lot Size
0.19 Acres

Other Property Details

Taxes
$1,681
Tax Frequency
Annually
Association Fee Frequency
Yearly
Garage
Yes
MLS provider logo

Listings courtesy of MLSOK, Inc. as distributed by MLS GRID

All information deemed reliable but not guaranteed and should be independently verified. All properties are subject to prior sale, change or withdrawal. Neither listing broker(s) nor AIM Real Estate shall be responsible for any typographical errors, misinformation, misprints and shall be held totally harmless. Properties displayed may be listed or sold by various participants in the MLS. 

Based on information submitted to the MLS GRID as of 9:12 PM UTC on 10/11/2026. All data is obtained from various sources and may not have been verified by broker or MLS GRID. Supplied Open House Information is subject to change without notice. All information should be independently reviewed and verified for accuracy. Properties may or may not be listed by the office/agent presenting the information.

©2026 MLSOK, Inc. All rights reserved.

DMCA Notice 

Powered by Luxury Presence