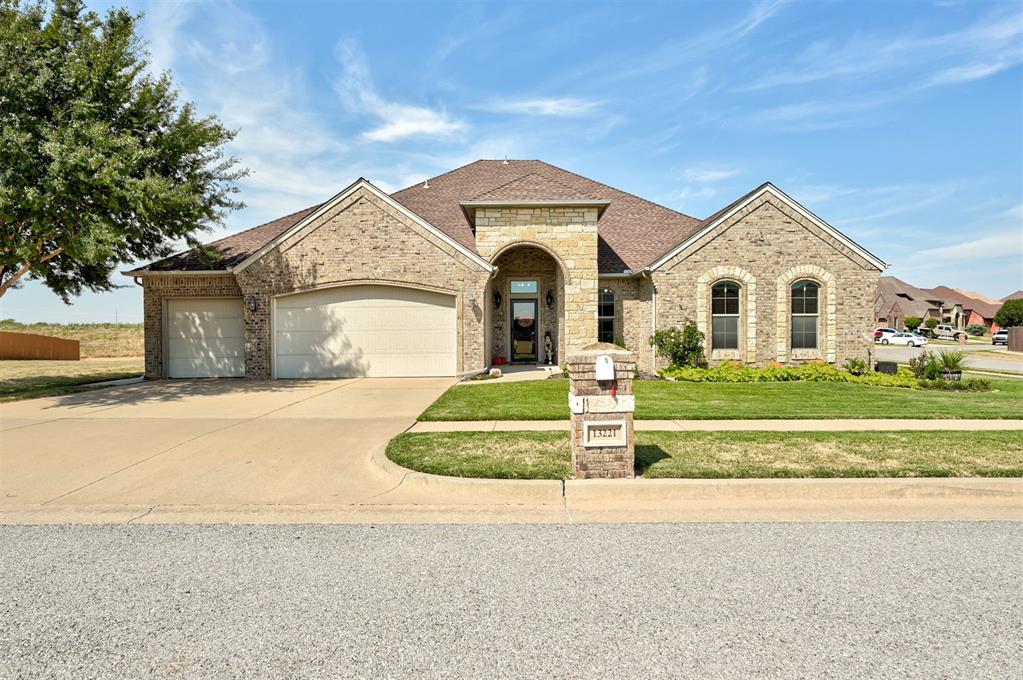
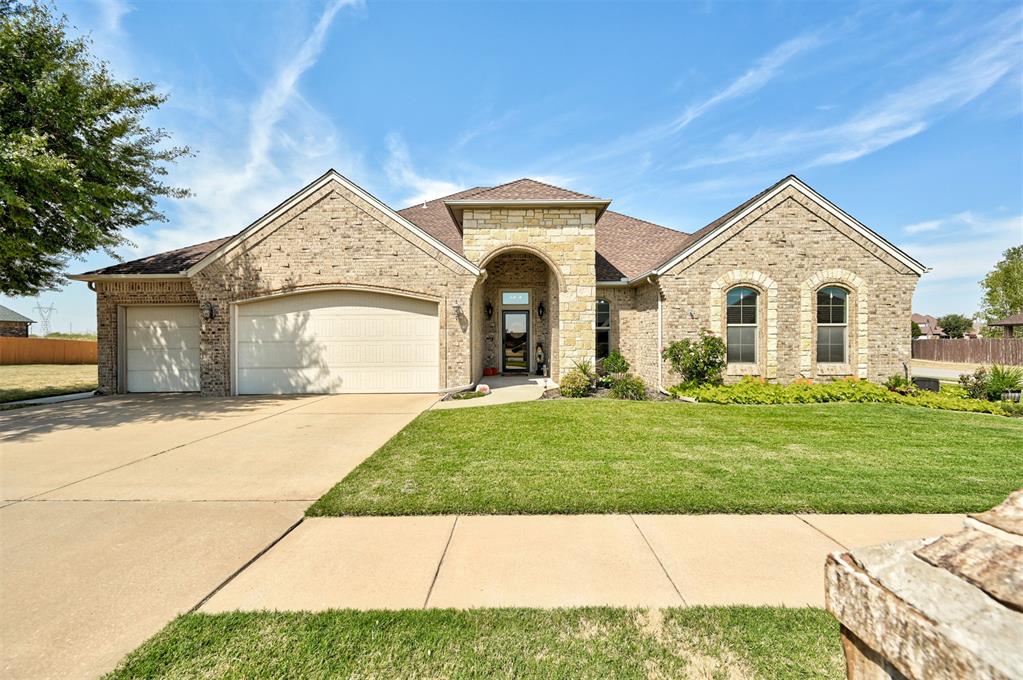
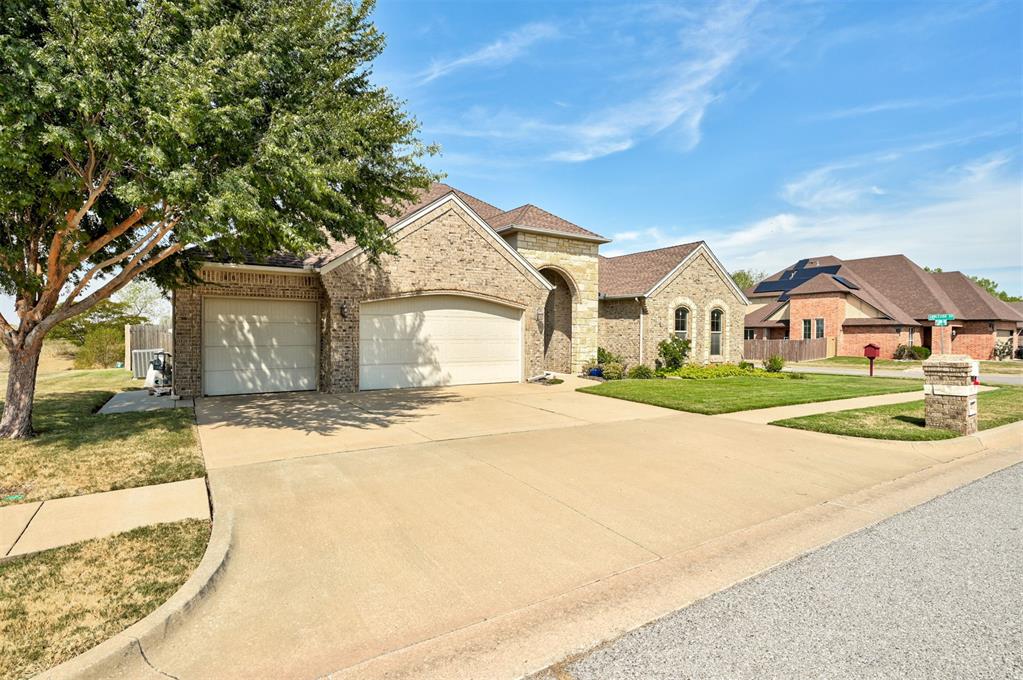
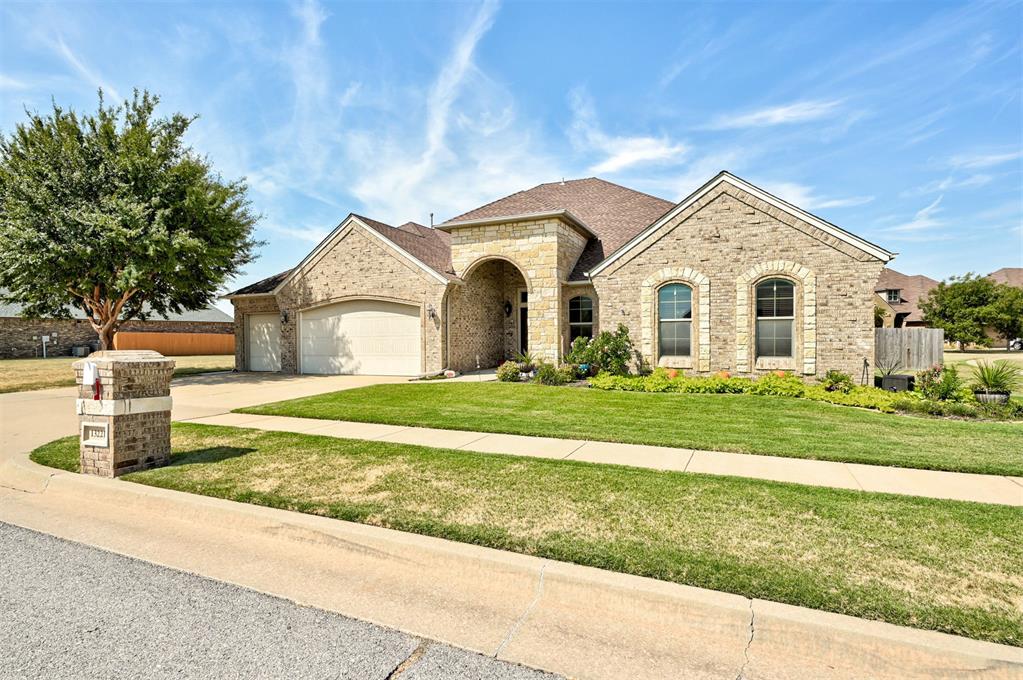
Property photo 1
Property photo 2
Property photo 3
Property photo 4
Property photo 5
4 Beds
3 Baths
3,169 sqft

$448,000

13221 Brampton Way, Yukon OK, 73099

Price per sqft$141.37
Built in2012
Property size3,169 sqft
Property typeResidential
Courtesy of LIME Realty, Megan McClung Listing Contact: (405) 308-5120

Overview

Active

Listed Oct 9, 2026

Updated 37h ago

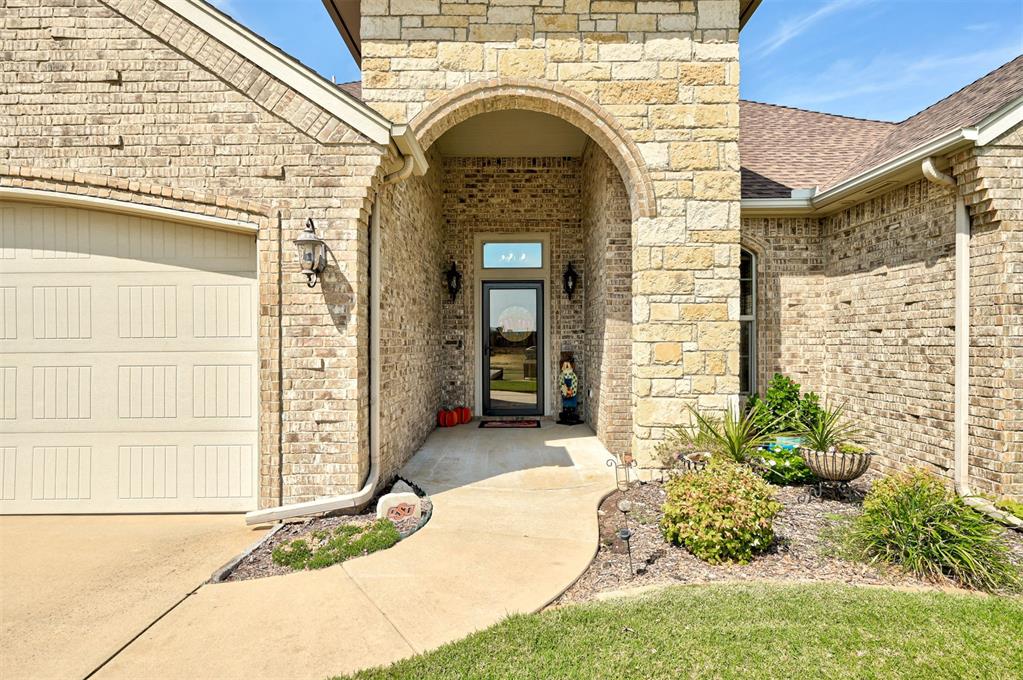
Who says you have to choose between city convenience and country charm? This one understood the assignment! Nearly 3,200 square feet of gorgeous living space, 4 bedrooms, 2.5 bathrooms, a dedicated study, and sunsets that deserve their own zip code! Situated on a spacious quarter-acre corner lot in the highly sought-after Piedmont School District, this beauty backs up to a wide-open pasture, giving you those peaceful country views without sacrificing convenience. And with the Kilpatrick Turnpike just minutes away, you're never far from the action! Step inside and prepare to be impressed by a grand entryway, soaring 14-foot ceilings, and a living area that knows how to make an entrance. Three generously sized secondary bedrooms and a true dedicated study offer plenty of room to spread out, while the oversized primary suite is practically a retreat of its own! The ensuite bathroom features double vanities, a walk-in shower, and a large jetted tub perfect for soaking away the day. And can we talk about this kitchen?! Vaulted 15-foot ceilings, gorgeous exposed beams, and stunning custom Spanish marble make this space anything but ordinary. But the backyard? That's where this home really shows off! An extended covered patio, oversized pergola, beautiful landscaping, and unobstructed pasture views create the perfect setting for entertaining, unwinding, or catching one of those Oklahoma sunsets that never get old. Big-city convenience, a little country serenity, and plenty of personality. This one checks boxes you didn't even know you had. Come see for yourself!

$2,981/mo

Est. mortgage payment based on a $448,000 home price.

All estimates are provided by Luxury Presence for informational purposes only. Actual amounts may vary.

Additional information

MLS® ID
1250901

Interior Features

Bedrooms
4
Bathrooms
3
Fireplace
Yes
Cooling
Yes
Heating
Yes
Basement
No

Exterior Features

Lot Size
1 Acre

Other Property Details

Taxes
$5,882
Tax Frequency
Annually
Association Fee Frequency
Yearly
Garage
Yes
MLS provider logo

Listings courtesy of MLSOK, Inc. as distributed by MLS GRID

All information deemed reliable but not guaranteed and should be independently verified. All properties are subject to prior sale, change or withdrawal. Neither listing broker(s) nor AIM Real Estate shall be responsible for any typographical errors, misinformation, misprints and shall be held totally harmless. Properties displayed may be listed or sold by various participants in the MLS. 

Based on information submitted to the MLS GRID as of 3:16 AM UTC on 10/10/2026. All data is obtained from various sources and may not have been verified by broker or MLS GRID. Supplied Open House Information is subject to change without notice. All information should be independently reviewed and verified for accuracy. Properties may or may not be listed by the office/agent presenting the information.

©2026 MLSOK, Inc. All rights reserved.

DMCA Notice 

Powered by Luxury Presence