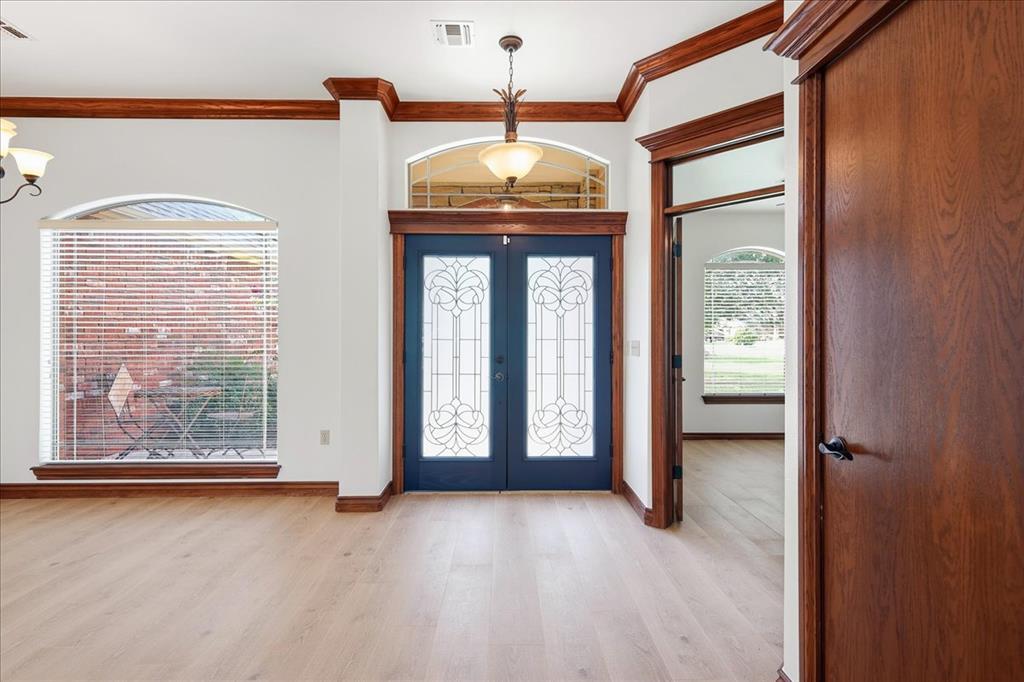
Property photo 1
Property photo 2
Property photo 3
Property photo 4
Property photo 5
3 Beds
4 Baths
2,862 sqft

$560,000

12917 SW 53rd Street, Mustang OK, 73064

Price per sqft$195.67
Built in2010
Property size2,862 sqft
Property typeResidential
Courtesy of Keystone Realty Group, Sarah Lippencott Listing Contact: (405) 990-5485

Overview

Active

Listed Jul 17, 2026

Updated 11h ago

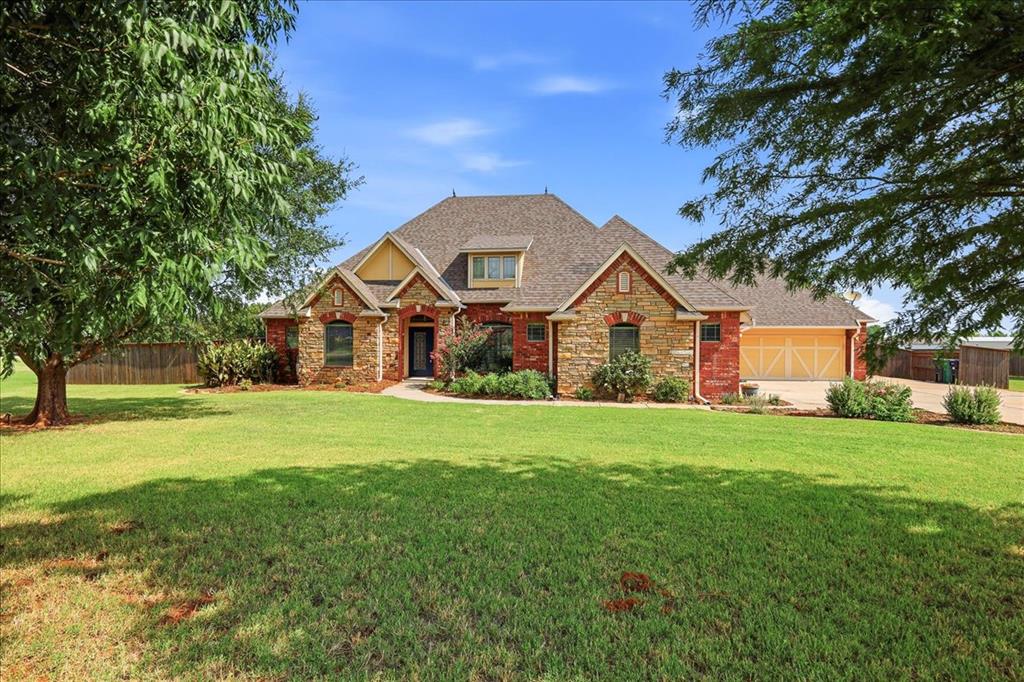
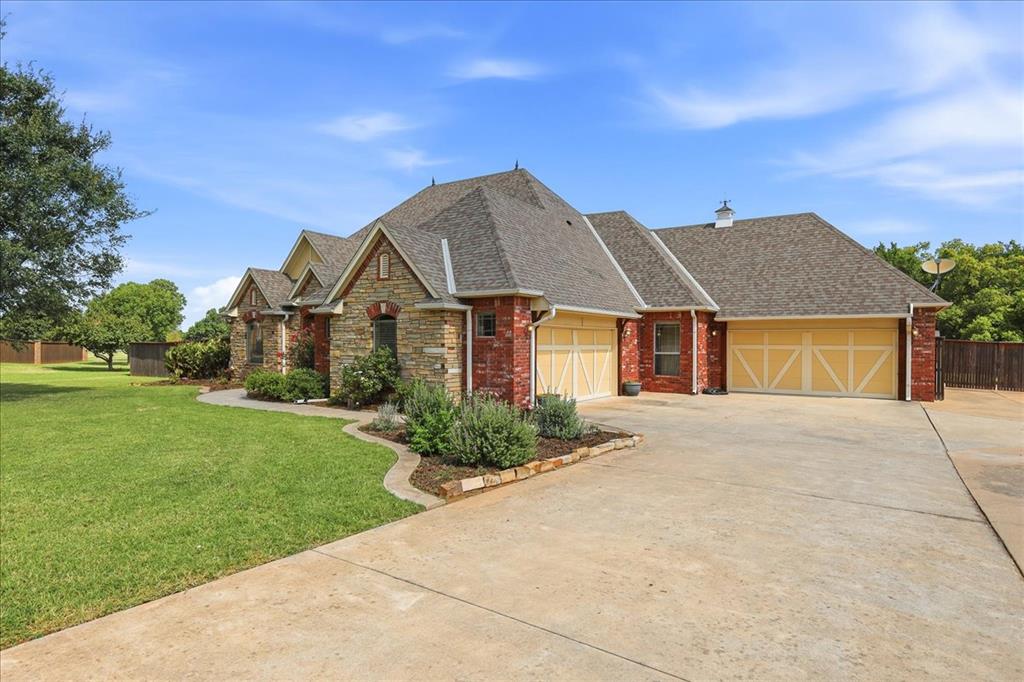
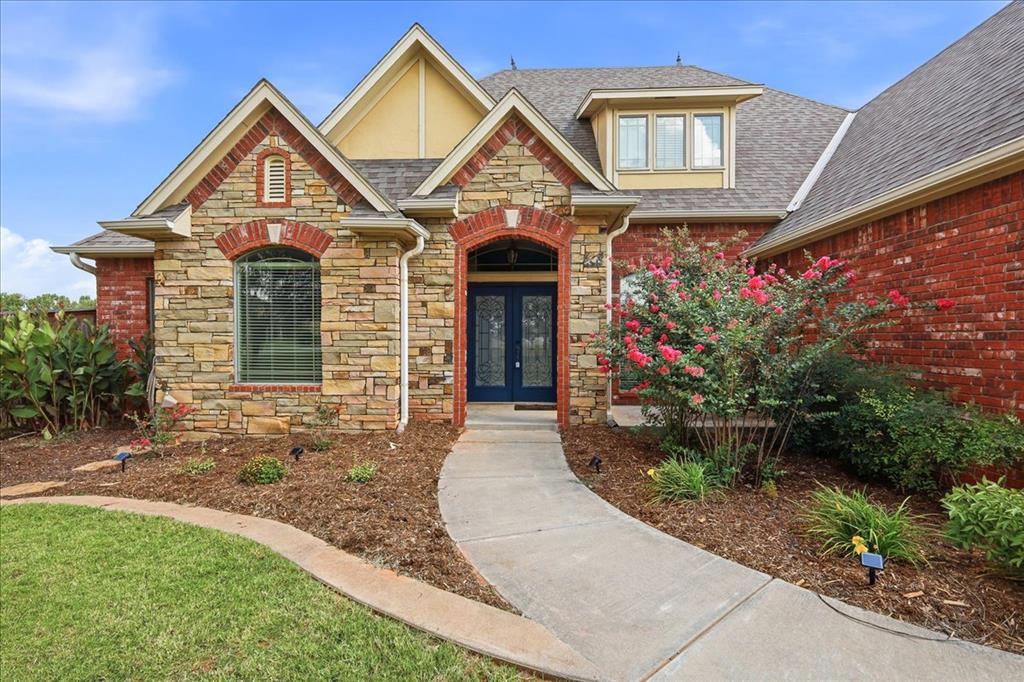
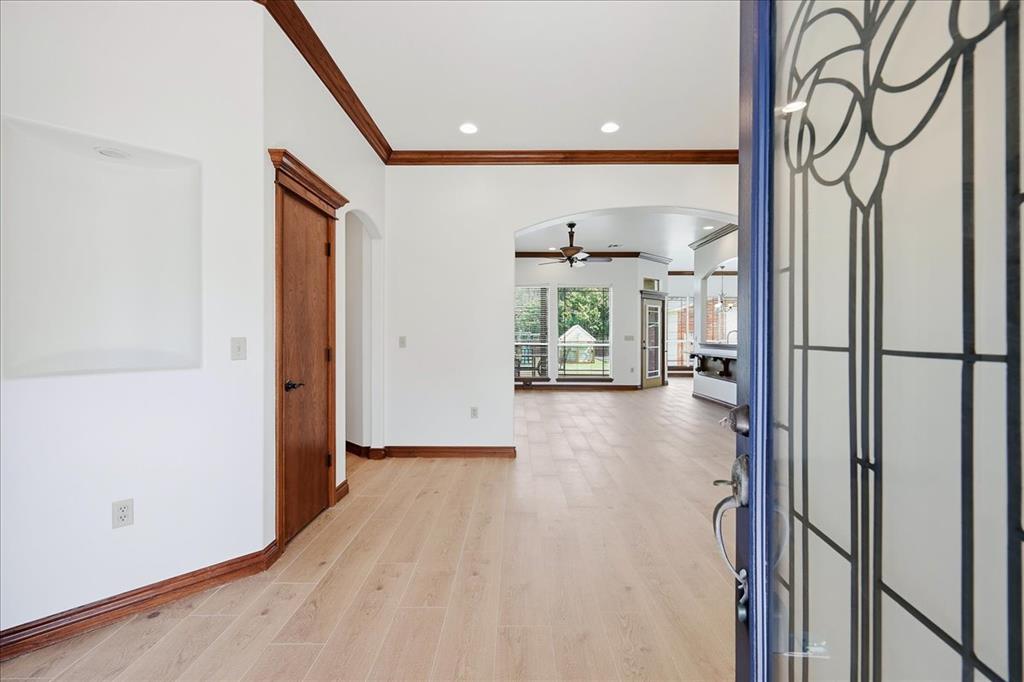
Welcome to this beautifully maintained custom home in the highly desirable Huntington Acres addition, offering the perfect blend of space, comfort, and convenience. Situated on approximately 1.08 acres, this 3-bedroom, 2 & 2 1/2 bathroom home offers approximately 2,862 square feet of living space with thoughtful updates throughout. Additional rooms include a dedicated study, formal dining room, and a versatile upstairs bonus room which could be easily converted to bedroom space with the installation of a closet. Inside, you’ll find fresh interior paint, beautiful woodwork, high ceilings, built-in cabinetry, and an open floor plan designed for everyday living and entertaining. The spacious kitchen features stainless steel appliances, a breakfast area, and opens to the main living space. The primary suite and generously sized secondary bedrooms offer ample closet space, while dual H-VAC systems and two hot water tanks provide added convenience and efficiency. Outside, enjoy the large covered patio overlooking the expansive backyard. The property also includes an attached three-car garage, with one bay separated and suitable for use as a workshop or additional storage. A separate, 30 x 40 brick shop features its own approximately 300-amp electrical service and a 12-foot overhead garage door, offering flexibility for hobbies, storage, or workspace. Buyers should verify the suitability of the shop for their intended use. Located within the Mustang Public School district and offering a peaceful country atmosphere with convenient access to shopping, dining, and other amenities, this property presents a wonderful opportunity to enjoy both privacy and accessibility. Buyer to verify square footage, schools, lot size, and all information deemed important.

$3,726/mo

Est. mortgage payment based on a $560,000 home price.

All estimates are provided by Luxury Presence for informational purposes only. Actual amounts may vary.

Additional information

MLS® ID
1239846

Interior Features

Bedrooms
3
Bathrooms
4
Fireplace
Yes
Cooling
Yes
Heating
Yes
Basement
No

Exterior Features

Lot Size
1.08 Acres

Other Property Details

Taxes
$5,396
Tax Frequency
Annually
Association Fee Frequency
Yearly
Garage
Yes
MLS provider logo

Listings courtesy of MLSOK, Inc. as distributed by MLS GRID

All information deemed reliable but not guaranteed and should be independently verified. All properties are subject to prior sale, change or withdrawal. Neither listing broker(s) nor AIM Real Estate shall be responsible for any typographical errors, misinformation, misprints and shall be held totally harmless. Properties displayed may be listed or sold by various participants in the MLS. 

Based on information submitted to the MLS GRID as of 3:23 AM UTC on 10/11/2026. All data is obtained from various sources and may not have been verified by broker or MLS GRID. Supplied Open House Information is subject to change without notice. All information should be independently reviewed and verified for accuracy. Properties may or may not be listed by the office/agent presenting the information.

©2026 MLSOK, Inc. All rights reserved.

DMCA Notice 

Powered by Luxury Presence