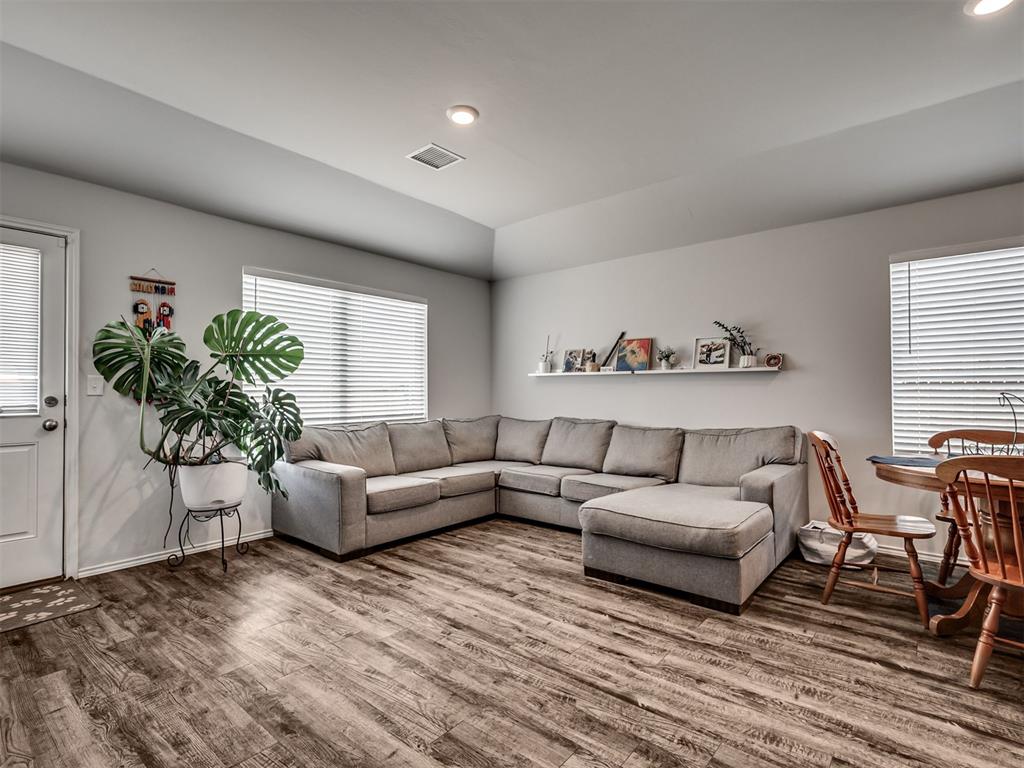
Property photo 1
Property photo 2
Property photo 3
Property photo 4
Property photo 5
4 Beds
2 Baths
1,459 sqft

$232,000

11705 Krew Way, Yukon OK, 73099

Price per sqft$159.01
Built in2024
Property size1,459 sqft
Property typeResidential
Courtesy of Keller Williams Realty-Mulinix, Kara Cavallo Listing Contact: (405) 627-7642

Overview

Active

Listed Aug 25, 2026

Updated 3 weeks ago

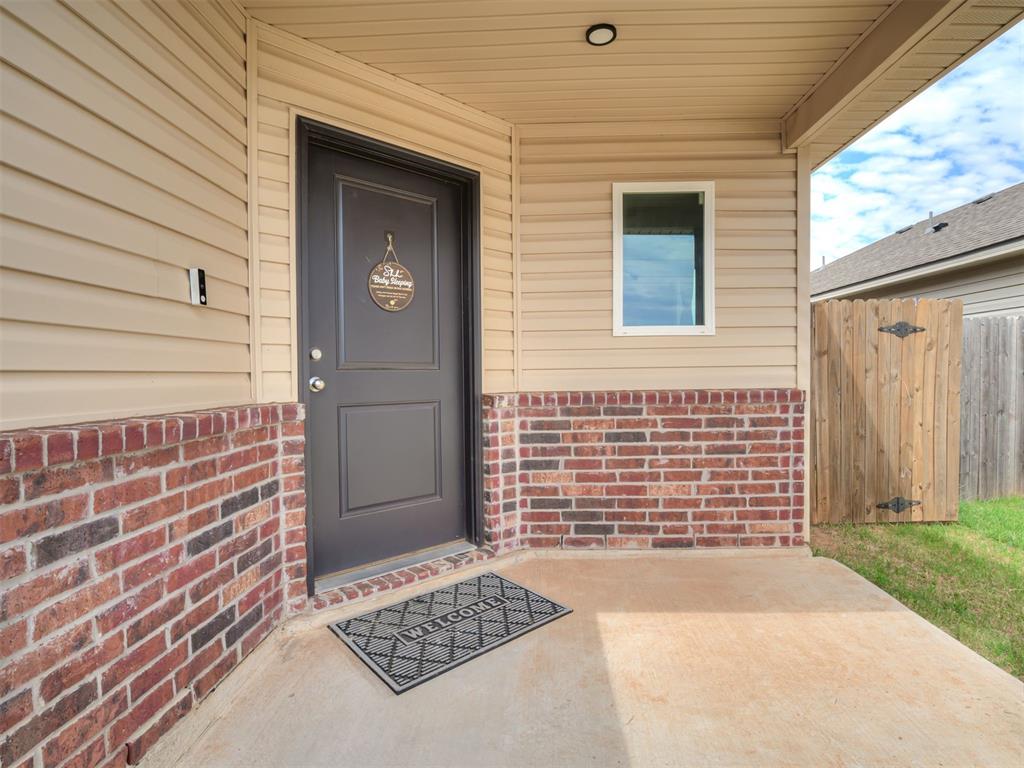
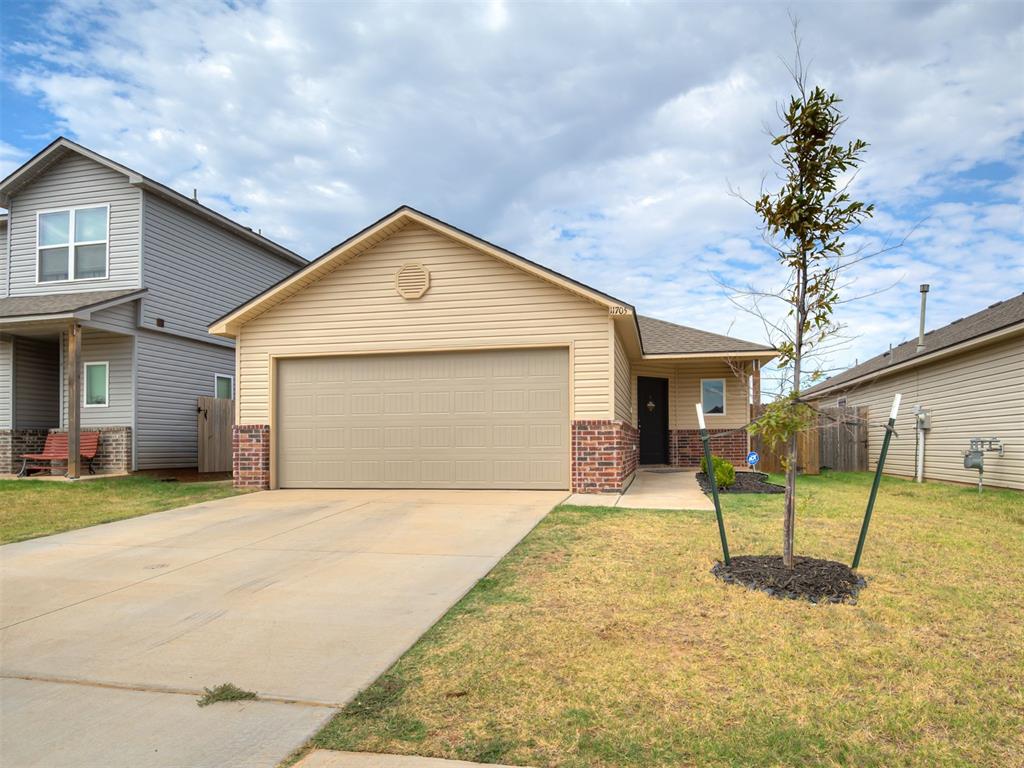
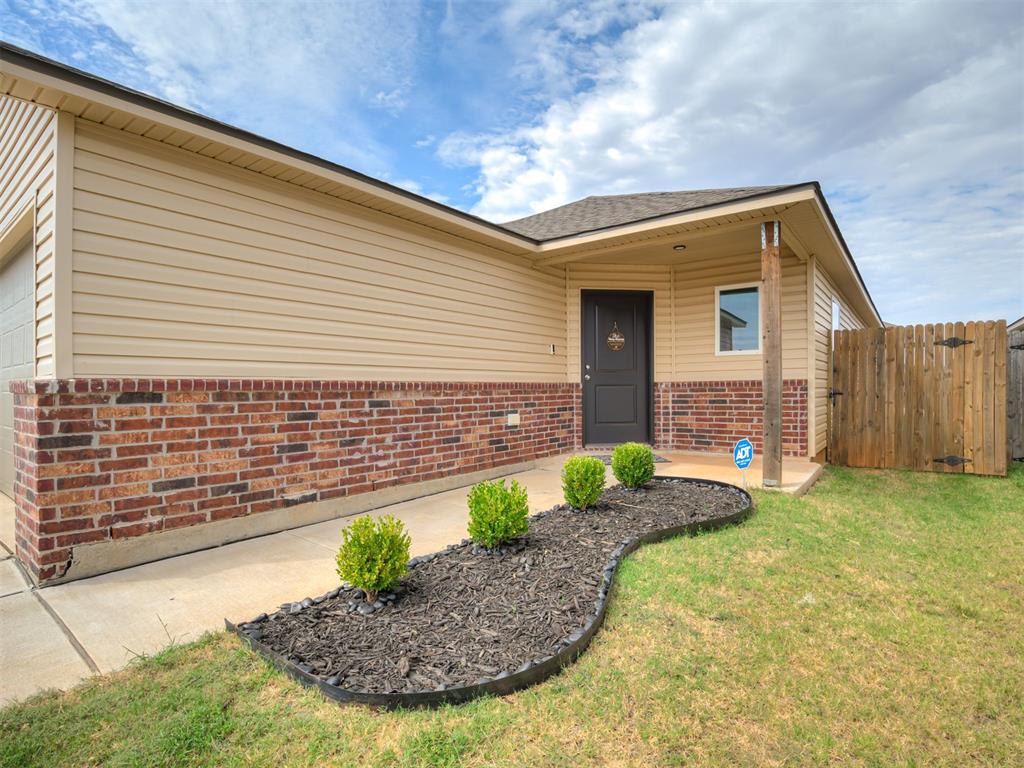
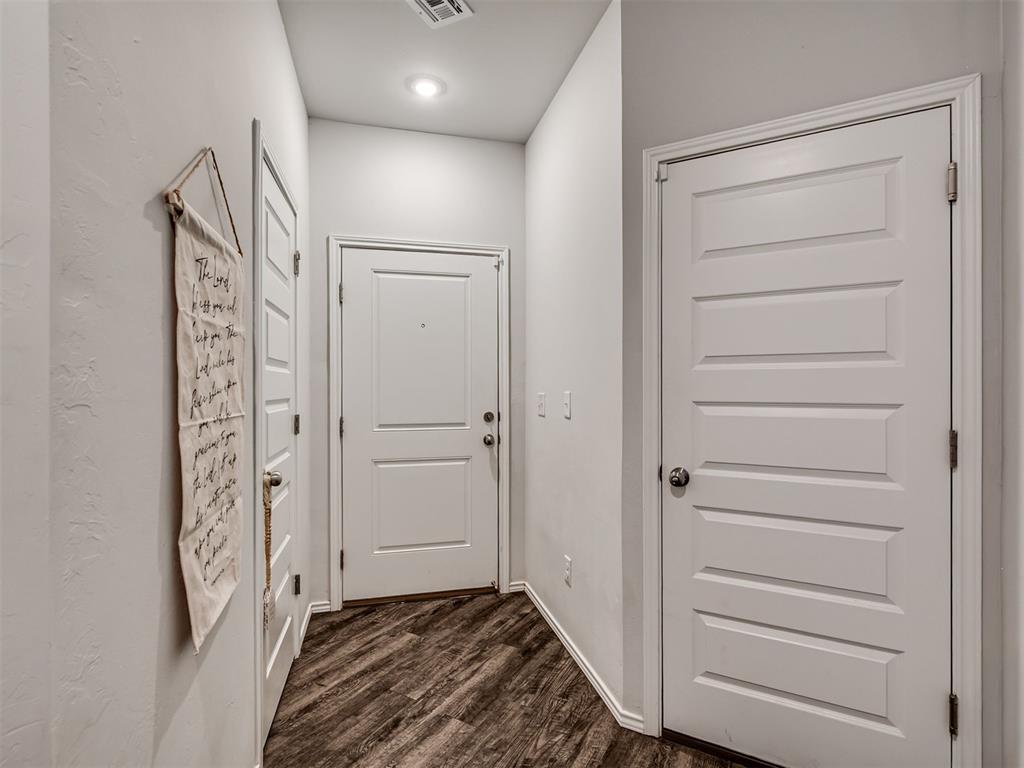
Built in 2023, this 4-bedroom, 2-bath home offers the space you need and an open floor plan you'll love! The living room, dining area, and kitchen flow together to create a comfortable space for everyday living and entertaining. LVP flooring runs throughout the majority of the home, complemented by recessed lighting and plenty of natural light. The kitchen features dark cabinetry, generous counter space, a large center island with breakfast bar seating and a spacious pantry providing plenty of additional storage. The dining area is conveniently located between the kitchen and living room, keeping everyone connected. The spacious primary bedroom offers room for additional furniture and includes a private bath with a long vanity, tub/shower combination and a large walk-in closet. Three additional bedrooms provide flexibility for additional occupants, guests, a home office or hobby space, along with a second full bath. Carpet adds comfort in each of the bedrooms and a separate utility room provides additional storage. Outside, enjoy a covered front porch with a landscaped entry and a fully fenced backyard with plenty of room for outdoor activities, pets, gardening, or creating your own outdoor living space. The neighborhood also offers a community park for added outdoor enjoyment. Located in Yukon and built just a few years ago, this home gives buyers the opportunity to enjoy newer construction without the wait of building. With four bedrooms, an open living area, great storage, a fenced backyard and Piedmont Public Schools, this home has so much to offer!

$1,544/mo

Est. mortgage payment based on a $232,000 home price.

All estimates are provided by Luxury Presence for informational purposes only. Actual amounts may vary.

Additional information

MLS® ID
1246041

Interior Features

Bedrooms
4
Bathrooms
2
Cooling
Yes
Heating
Yes
Basement
No

Exterior Features

Lot Size
0.11 Acres

Other Property Details

Taxes
$3,218
Tax Frequency
Annually
Association Fee Frequency
Yearly
Garage
Yes
MLS provider logo

Listings courtesy of MLSOK, Inc. as distributed by MLS GRID

All information deemed reliable but not guaranteed and should be independently verified. All properties are subject to prior sale, change or withdrawal. Neither listing broker(s) nor AIM Real Estate shall be responsible for any typographical errors, misinformation, misprints and shall be held totally harmless. Properties displayed may be listed or sold by various participants in the MLS. 

Based on information submitted to the MLS GRID as of 12:44 PM UTC on 9/17/2026. All data is obtained from various sources and may not have been verified by broker or MLS GRID. Supplied Open House Information is subject to change without notice. All information should be independently reviewed and verified for accuracy. Properties may or may not be listed by the office/agent presenting the information.

©2026 MLSOK, Inc. All rights reserved.

DMCA Notice 

Powered by Luxury Presence