Property photo 1
Property photo 2
Property photo 3
Property photo 4
Property photo 5
4 Beds
2 Baths
1,686 sqft

$326,500

5136 SW 120th Terrace, Oklahoma City OK, 73173

Price per sqft$193.65
Built in2017
Property size1,686 sqft
Property typeResidential
Courtesy of Whittington Realty, Susan Forsythe Listing Contact: (405) 388-8622

Overview

Active

Listed Aug 28, 2026

Updated 3 days ago

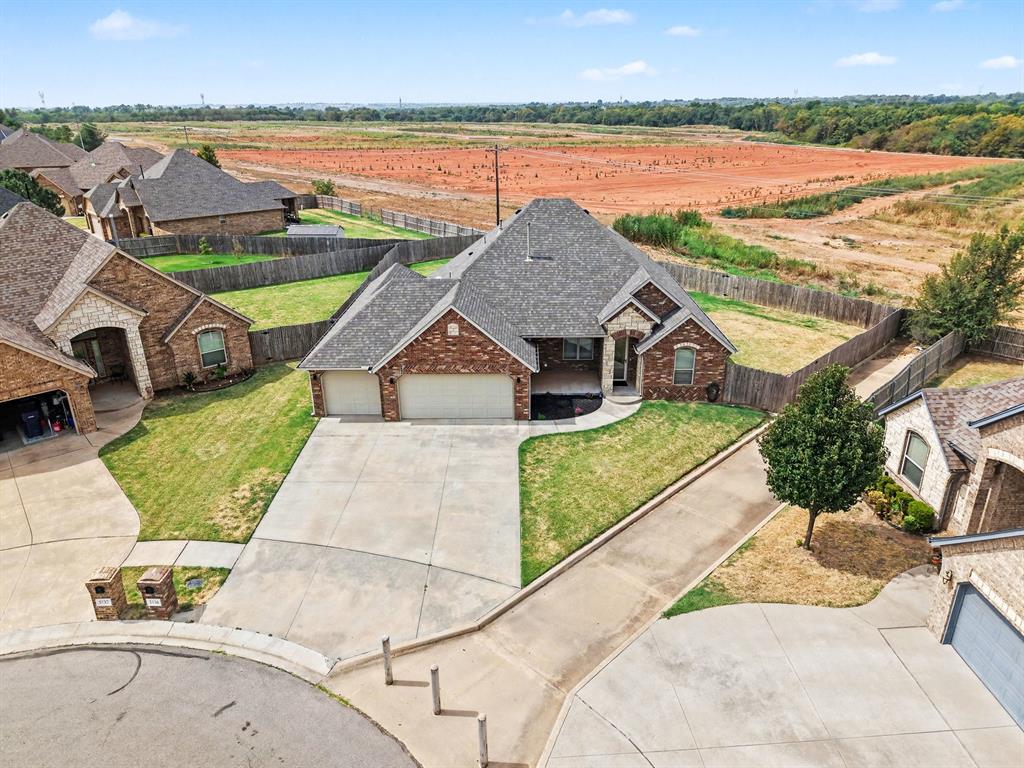
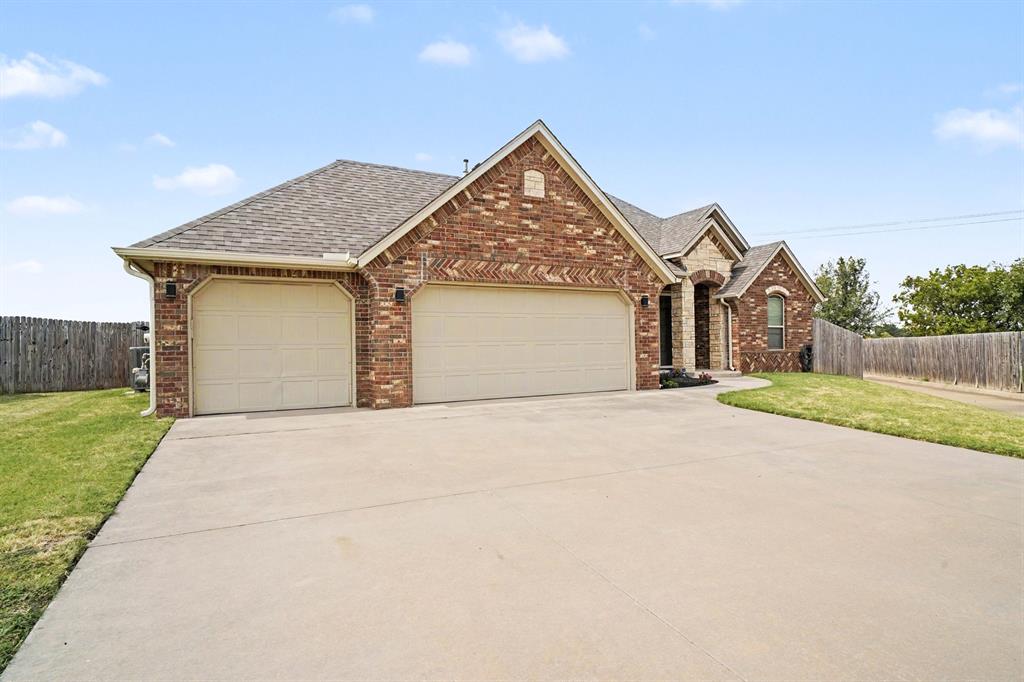
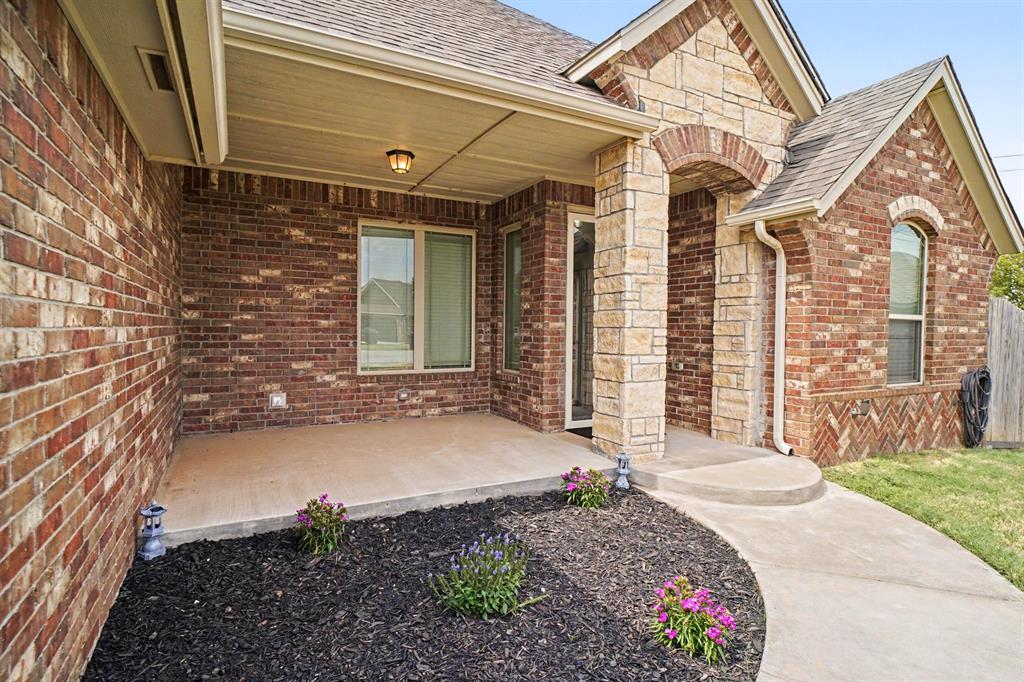
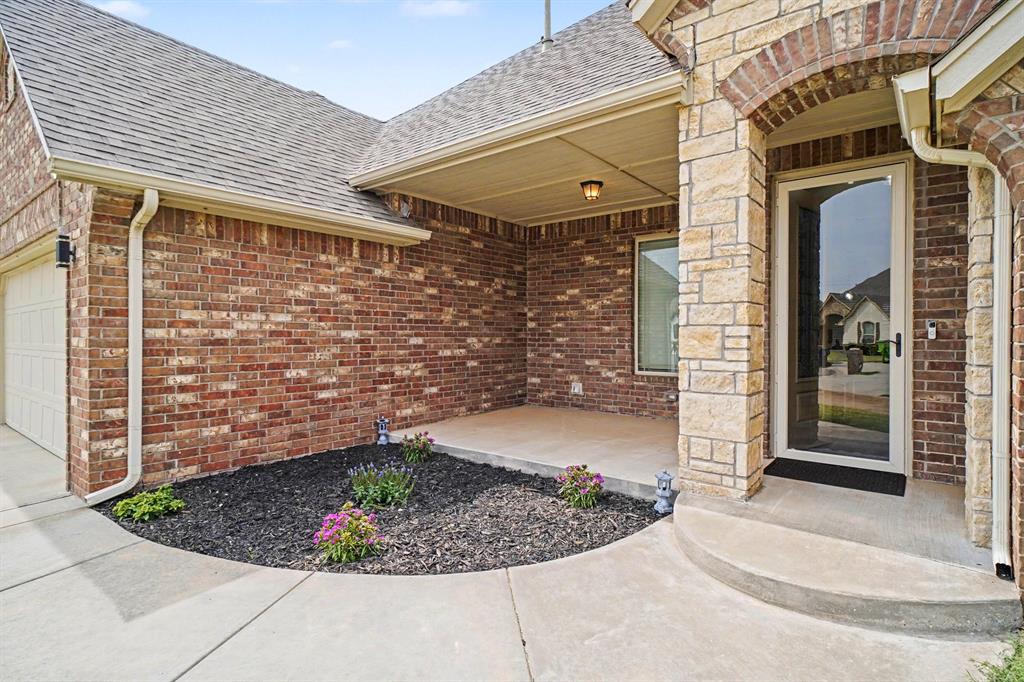
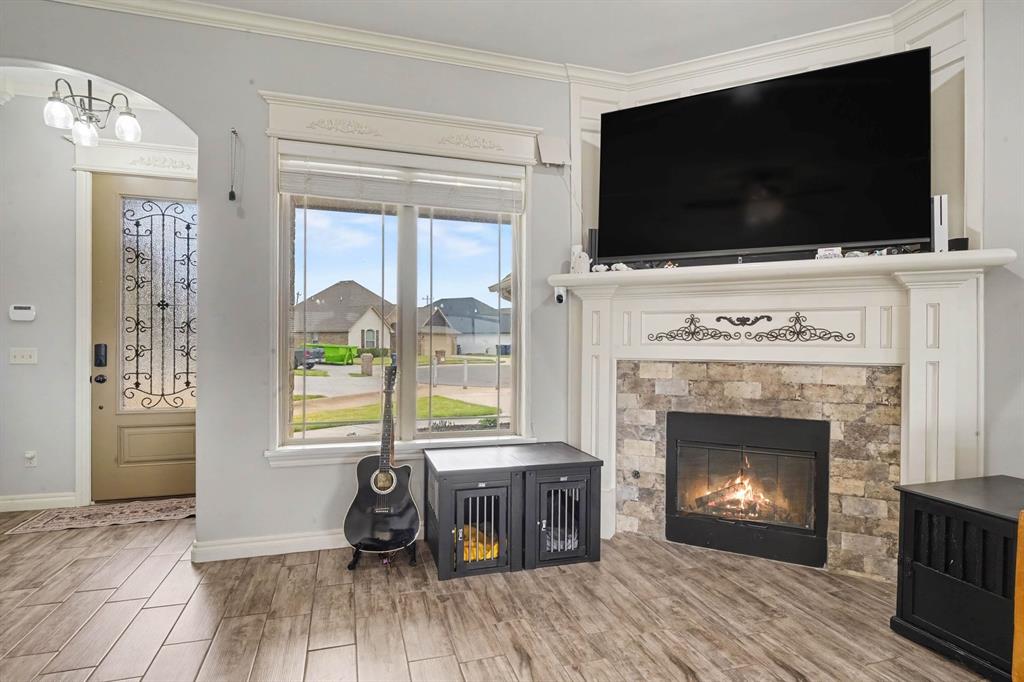
Welcome to 5136 SW 120th Terrace! Located on a quiet cul-de-sac in a desirable gated community, this 4-bedroom, 2-bath home offers approximately 1,686 sq. ft. with an open, split floor plan. The kitchen features granite countertops, a center island, and ample workspace while opening seamlessly to the dining and living areas. Wood-look tile flows throughout the main living spaces for style and easy maintenance. The private primary suite features a tiled walk-in shower, jetted tub, and granite countertops. Enjoy a covered front porch and covered back patio overlooking a backyard that backs to a greenbelt for added privacy. Hard-to-find extras really set this home apart, including a drive-through 4-car garage, in-ground storm shelter, attic lift, and tankless water heater. The 4th-car garage area has been wired with additional electrical outlets, offering great flexibility to easily create a workshop, home gym, hobby space, home office, or additional storage area while still retaining garage functionality. Located in the Moore Public School District, with neighborhood amenities including a community pool and fishing area. A wonderful combination of location, functionality, privacy, and versatile space!

$2,172/mo

Est. mortgage payment based on a $326,500 home price.

All estimates are provided by Luxury Presence for informational purposes only. Actual amounts may vary.

Additional information

MLS® ID
1246621

Interior Features

Bedrooms
4
Bathrooms
2
Fireplace
Yes
Cooling
Yes
Heating
Yes
Basement
No

Exterior Features

Lot Size
0.17 Acres

Other Property Details

Taxes
$4,455
Tax Frequency
Annually
Association Fee Frequency
Yearly
Garage
Yes
MLS provider logo

Listings courtesy of MLSOK, Inc. as distributed by MLS GRID

All information deemed reliable but not guaranteed and should be independently verified. All properties are subject to prior sale, change or withdrawal. Neither listing broker(s) nor AIM Real Estate shall be responsible for any typographical errors, misinformation, misprints and shall be held totally harmless. Properties displayed may be listed or sold by various participants in the MLS. 

Based on information submitted to the MLS GRID as of 4:19 AM UTC on 10/8/2026. All data is obtained from various sources and may not have been verified by broker or MLS GRID. Supplied Open House Information is subject to change without notice. All information should be independently reviewed and verified for accuracy. Properties may or may not be listed by the office/agent presenting the information.

©2026 MLSOK, Inc. All rights reserved.

DMCA Notice 

Powered by Luxury Presence