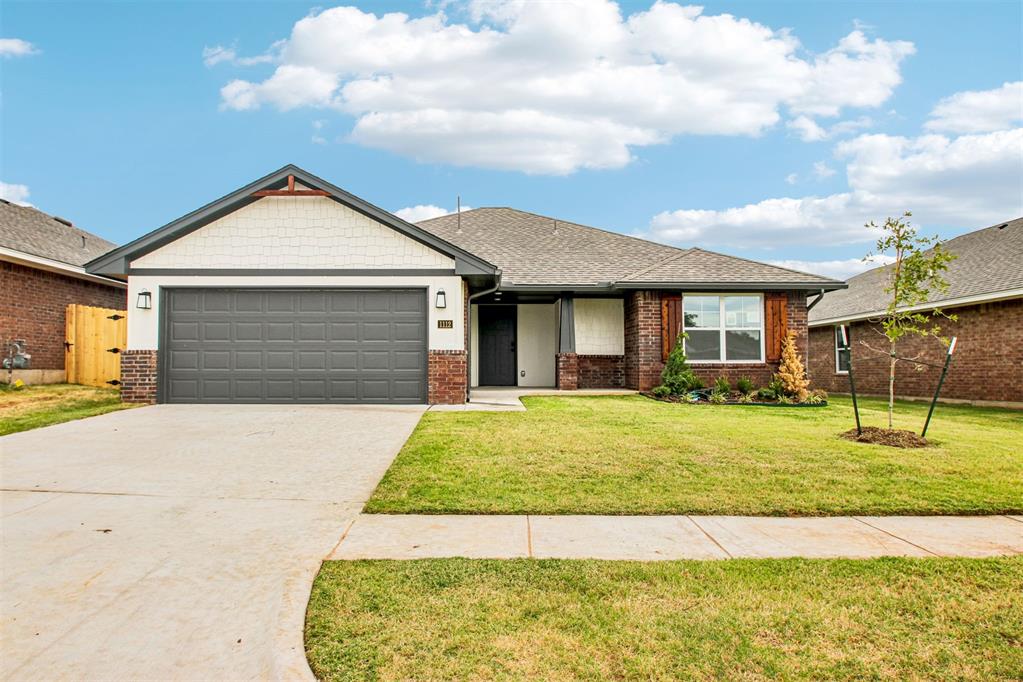
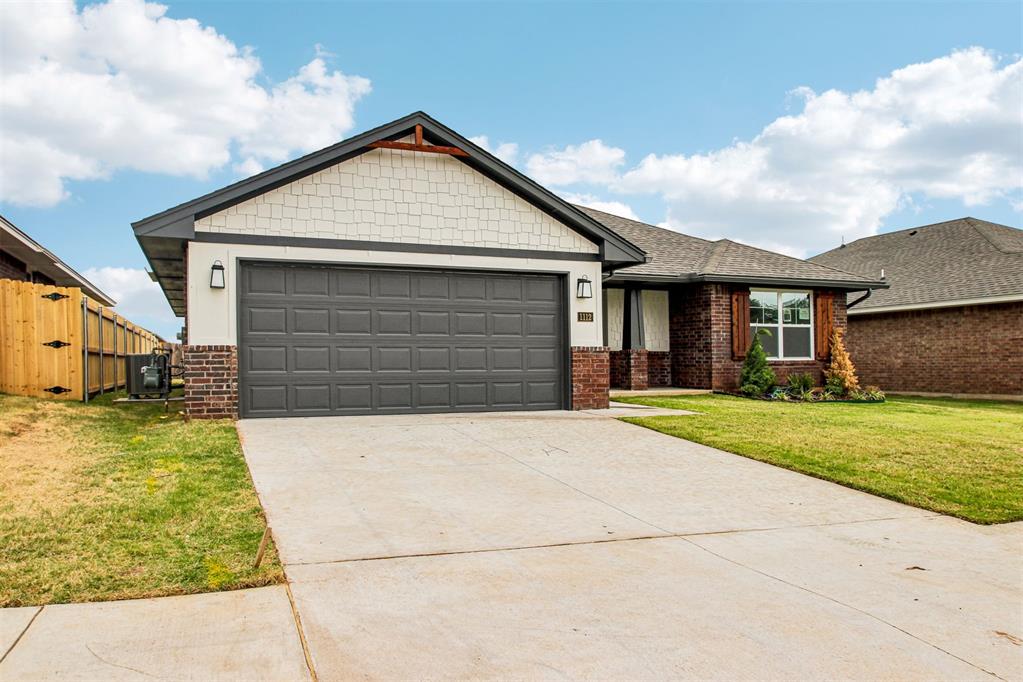
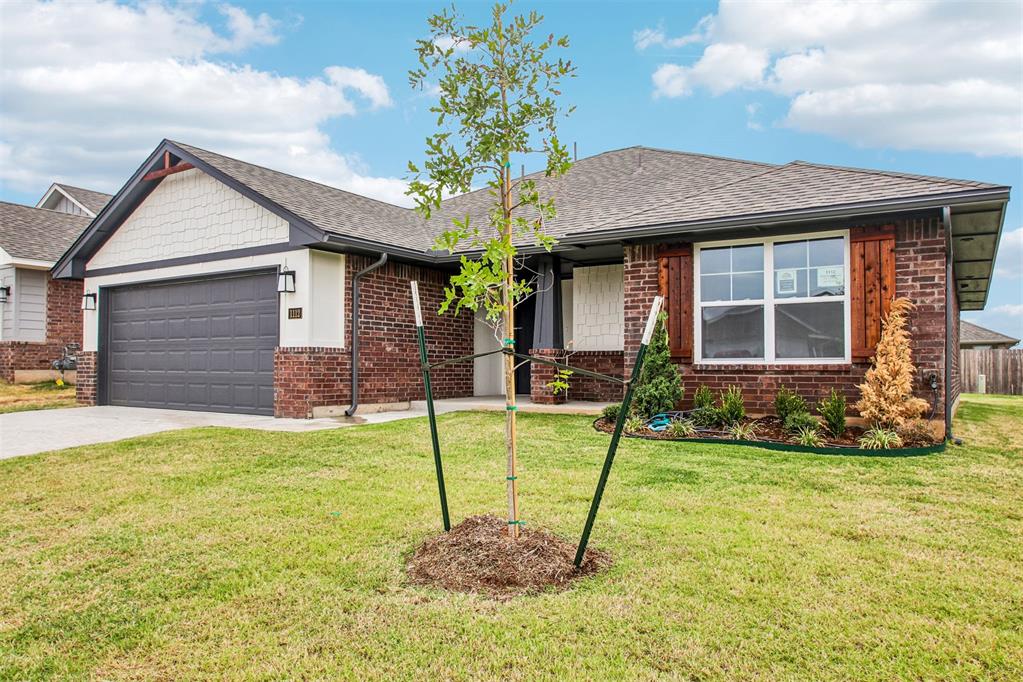
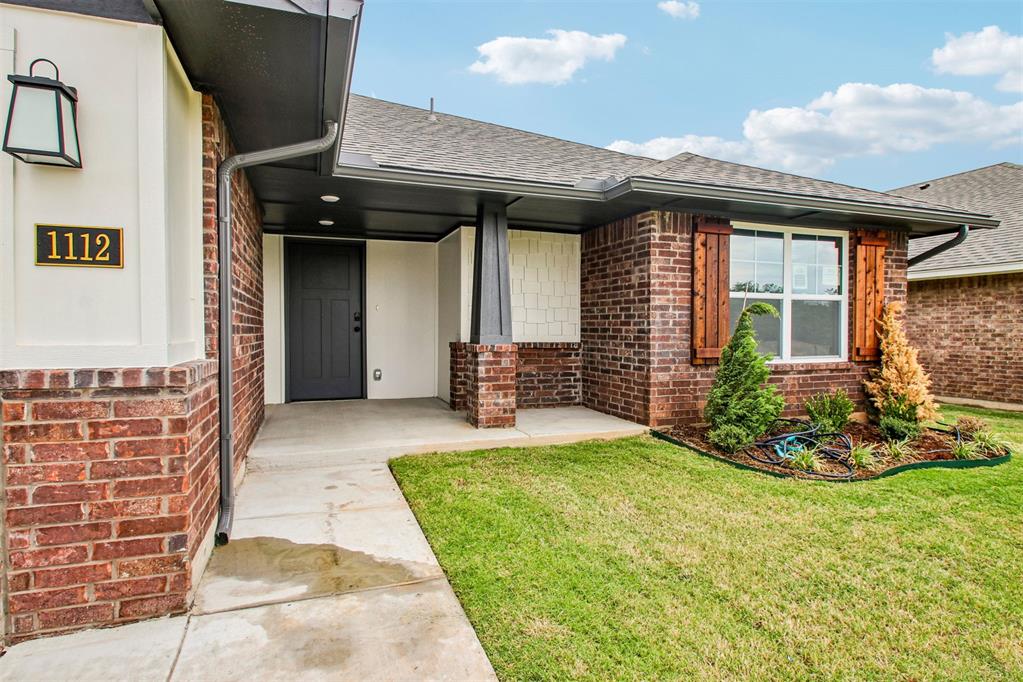
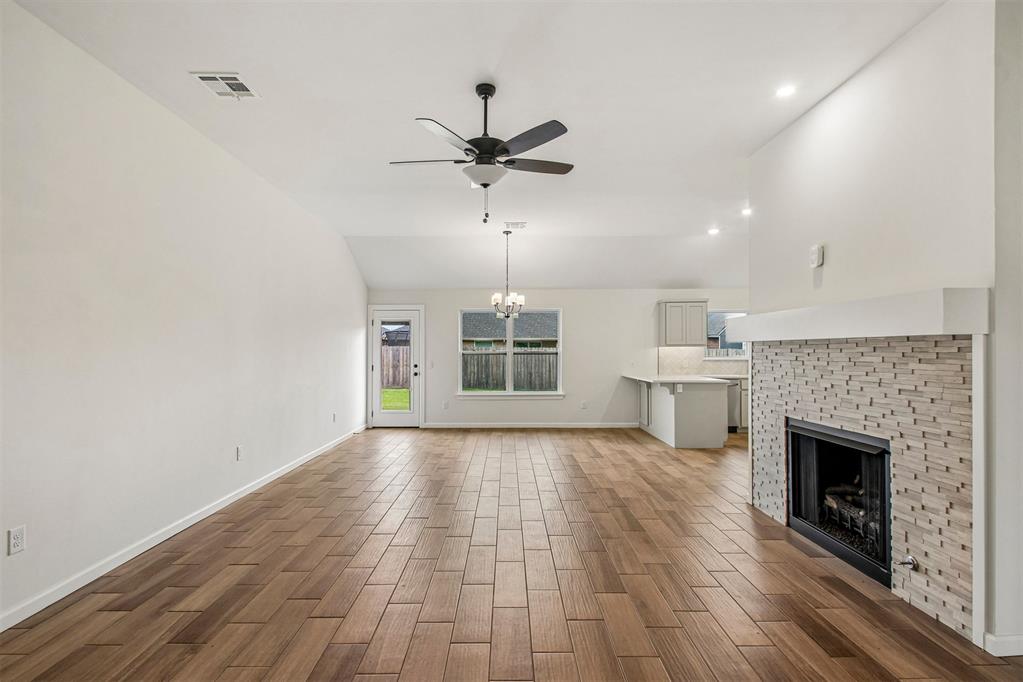
Property photo 1
Property photo 2
Property photo 3
Property photo 4
Property photo 5
3 Beds
2 Baths
1,556 sqft

$269,900

1112 Redwood Creek Drive, Yukon OK, 73099

Price per sqft$173.46
Built in2026
Property size1,556 sqft
Property typeResidential
Courtesy of Central Oklahoma Real Estate, John Burris Listing Contact: (405) 229-7504

Overview

Active

Listed Jul 23, 2026

Updated 3 days ago

Move-in ready and thoughtfully designed for both style and everyday functionality, the Carlisle offers an inviting layout with spaces made for gathering, relaxing, and enjoying life at home. The kitchen serves as the heart of the home with an abundance of soft-close cabinetry, a spacious corner pantry, Samsung stainless steel appliances, quartz countertops, and a breakfast bar for casual dining and additional prep space. The adjoining dining area provides plenty of room for a large table, creating a natural setting for hosting dinners and making memories. The open-concept living area features durable wood-look ceramic tile and a striking stone fireplace that adds warmth and character to the space. The private primary suite is thoughtfully separated from the secondary bedrooms and offers a comfortable retreat with a soaking tub, tiled shower, and walk-in closet. Energy-efficient features include a tankless water heater, low-e thermal pane windows, and radiant barrier decking, providing added comfort and long-term value. Located in Sycamore Gardens within the Mustang School District, this home offers convenient access to I-40, the Kilpatrick Turnpike, and nearby shopping and dining. Community amenities include parks with playgrounds, a splash pad, basketball areas, and covered picnic areas. Schedule your private tour and experience this move-in ready new construction home for yourself!

$1,796/mo

Est. mortgage payment based on a $269,900 home price.

All estimates are provided by Luxury Presence for informational purposes only. Actual amounts may vary.

Additional information

MLS® ID
1240924

Interior Features

Bedrooms
3
Bathrooms
2
Fireplace
Yes
Cooling
Yes
Heating
Yes
Basement
No

Exterior Features

Lot Size
0.14 Acres

Other Property Details

Association Fee Frequency
Yearly
Garage
Yes
MLS provider logo

Listings courtesy of MLSOK, Inc. as distributed by MLS GRID

All information deemed reliable but not guaranteed and should be independently verified. All properties are subject to prior sale, change or withdrawal. Neither listing broker(s) nor AIM Real Estate shall be responsible for any typographical errors, misinformation, misprints and shall be held totally harmless. Properties displayed may be listed or sold by various participants in the MLS. 

Based on information submitted to the MLS GRID as of 4:19 AM UTC on 10/8/2026. All data is obtained from various sources and may not have been verified by broker or MLS GRID. Supplied Open House Information is subject to change without notice. All information should be independently reviewed and verified for accuracy. Properties may or may not be listed by the office/agent presenting the information.

©2026 MLSOK, Inc. All rights reserved.

DMCA Notice 

Powered by Luxury Presence