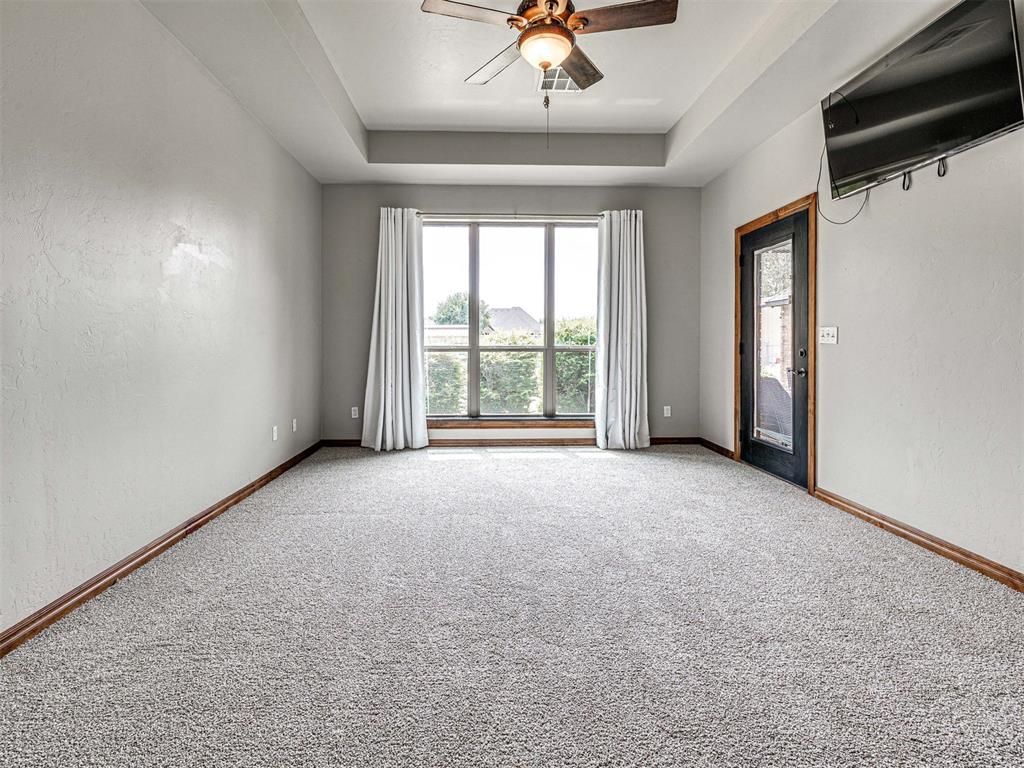
Property photo 1
Property photo 2
Property photo 3
Property photo 4
Property photo 5
3 Beds
3 Baths
2,741 sqft

$509,000

4608 Shoreside Drive, Tuttle OK, 73089

Price per sqft$185.70
Built in2008
Property size2,741 sqft
Property typeResidential
Courtesy of Cherrywood, Amanda Bagby Listing Contact: (405) 615-3967

Overview

Active

Listed Aug 17, 2026

Updated 13 days ago

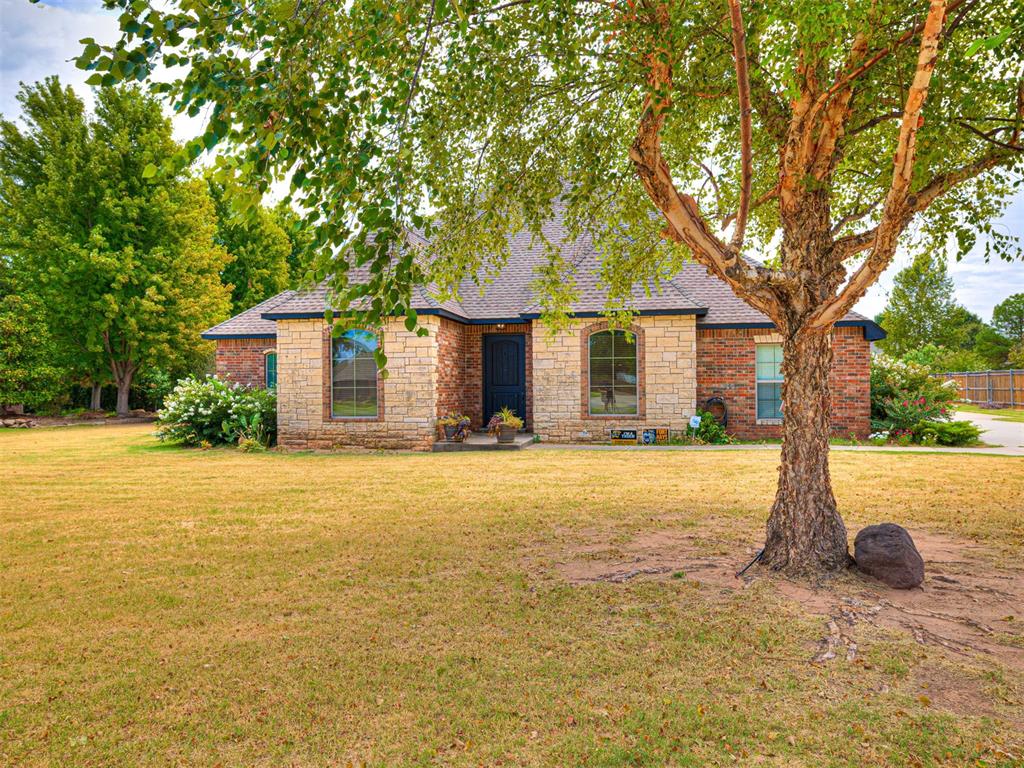
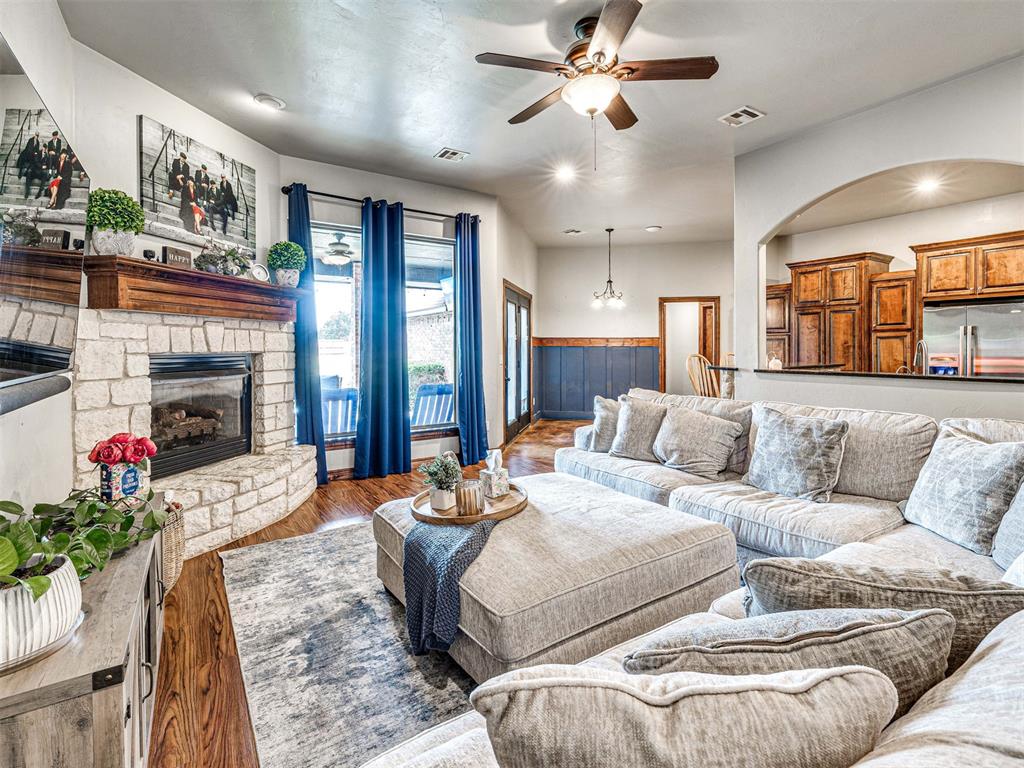
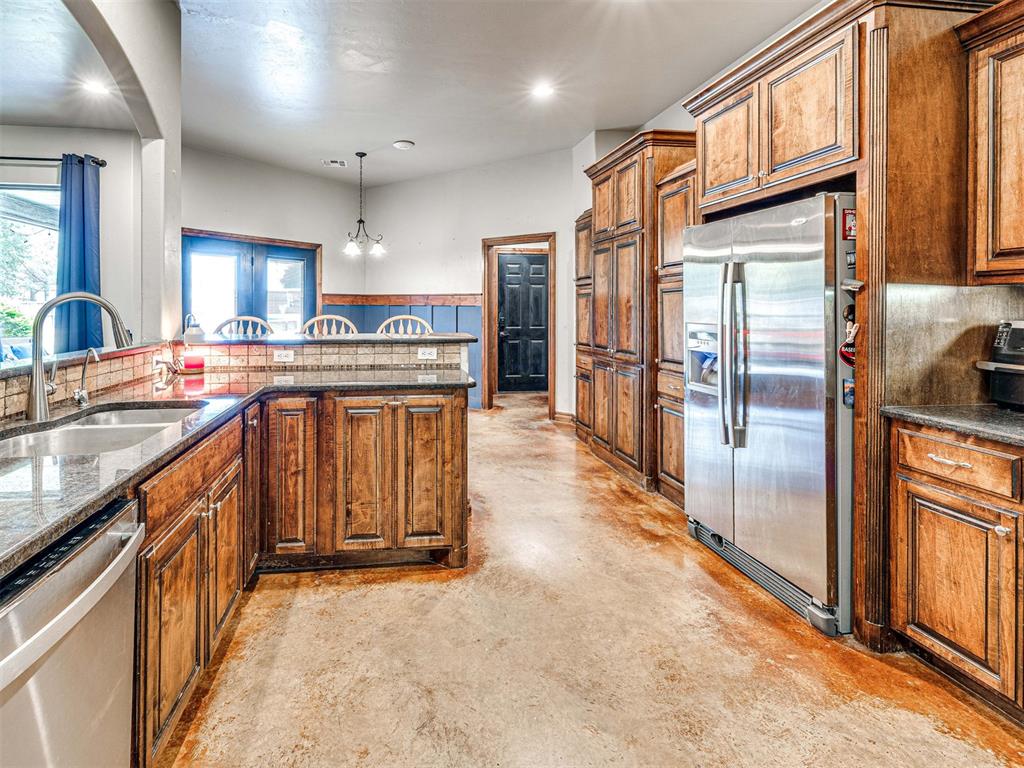
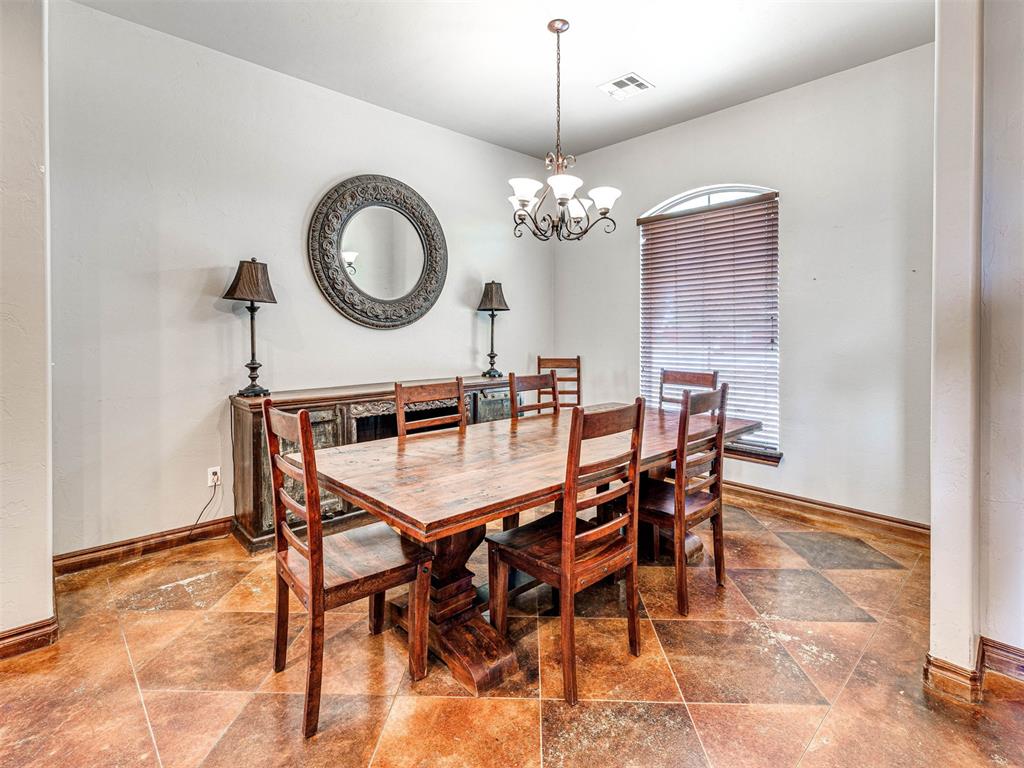
Custom-Built Home with Pool & Shop Welcome to this beautiful one owner custom-built home offering thoughtful design, spacious living, and exceptional outdoor amenities. Featuring 3 bedrooms, 2.5 bathrooms, a dedicated office, formal dining room, and an upstairs bonus room, this home provides plenty of space for everyday living and entertaining. The kitchen offers a double oven and large gas stovetop with great cabinet space. The living room has a gas log fireplace for easy warmth and cozy vibes. The well-appointed layout offers comfortable living spaces with quality construction and custom touches throughout. The extra large upstairs bonus room provides flexible space for a media room, playroom, home gym, or additional living area. Step outside to an entertainers dream and enjoy the 30-foot pool, creating the perfect backyard retreat for Oklahoma summers. The property also features an impressive 30x40 spray foam-insulated shop with heat, offering an ideal space for a workshop, hobbies, storage, or recreational equipment. Additional features include a storm cellar located in the garage for added peace of mind, along with a whole-home water softener. With its combination of custom construction, versatile living space, pool, and substantial heated shop, this property offers the features and functionality today's buyers are looking for. A truly versatile Oklahoma property with room to live, work, entertain, and enjoy within the Tuttle school district and still only 20 minutes to Will Rogers Airport, 5 minutes to Mustang, and 30 minutes to Norman.

$3,386/mo

Est. mortgage payment based on a $509,000 home price.

All estimates are provided by Luxury Presence for informational purposes only. Actual amounts may vary.

Additional information

MLS® ID
1244962

Interior Features

Bedrooms
3
Bathrooms
3
Fireplace
Yes
Cooling
Yes
Heating
Yes
Basement
No

Exterior Features

Lot Size
0.82 Acres

Other Property Details

Taxes
$4,115
Tax Frequency
Annually
Association Fee Frequency
Yearly
Garage
Yes
Pool
Yes
MLS provider logo

Listings courtesy of MLSOK, Inc. as distributed by MLS GRID

All information deemed reliable but not guaranteed and should be independently verified. All properties are subject to prior sale, change or withdrawal. Neither listing broker(s) nor AIM Real Estate shall be responsible for any typographical errors, misinformation, misprints and shall be held totally harmless. Properties displayed may be listed or sold by various participants in the MLS. 

Based on information submitted to the MLS GRID as of 4:17 AM UTC on 9/28/2026. All data is obtained from various sources and may not have been verified by broker or MLS GRID. Supplied Open House Information is subject to change without notice. All information should be independently reviewed and verified for accuracy. Properties may or may not be listed by the office/agent presenting the information.

©2026 MLSOK, Inc. All rights reserved.

DMCA Notice 

Powered by Luxury Presence