Property photo 1
Property photo 2
Property photo 3
Property photo 4
Property photo 5
4 Beds
7 Baths
2,524 sqft

$517,000

2237 W Cole Drive, Mustang OK, 73064

Price per sqft$204.83
Built in2026
Property size2,524 sqft
Property typeResidential
Courtesy of Flotilla Real Estate Partners, Bethani Willis Listing Contact: (405) 590-3384

Overview

Active

Listed Sep 28, 2026

Updated 11 days ago

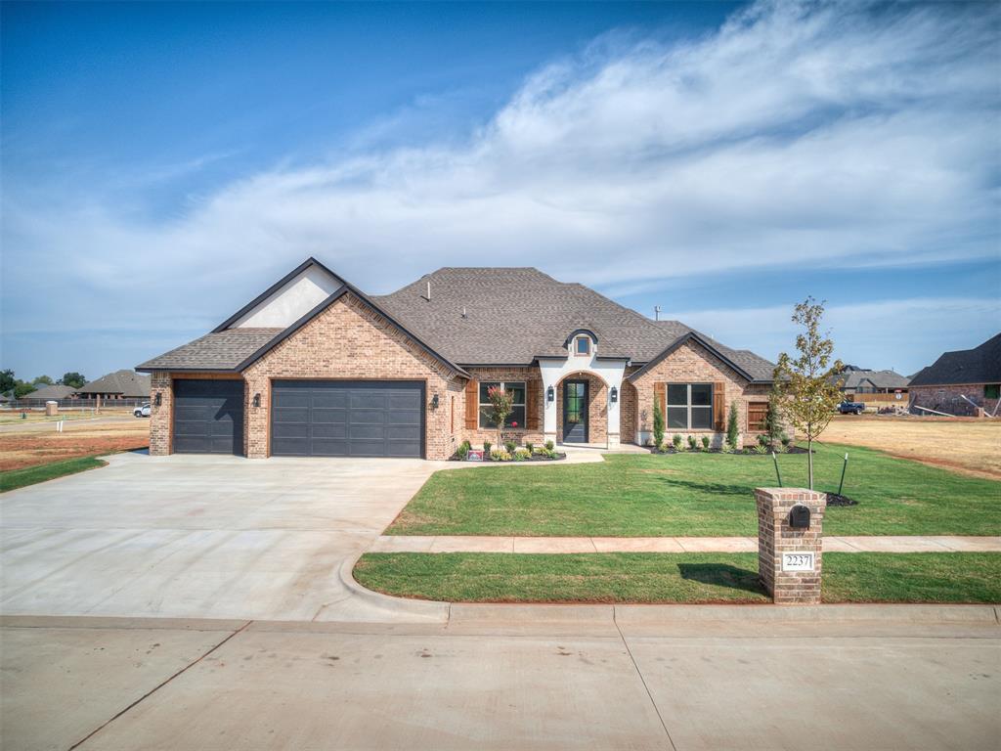
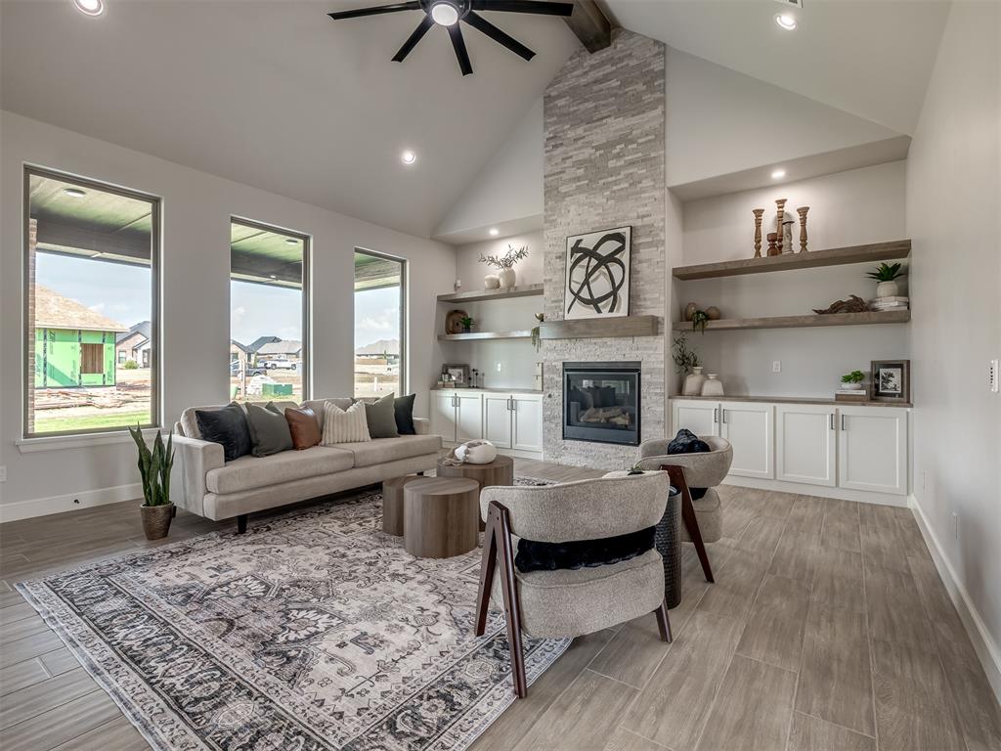
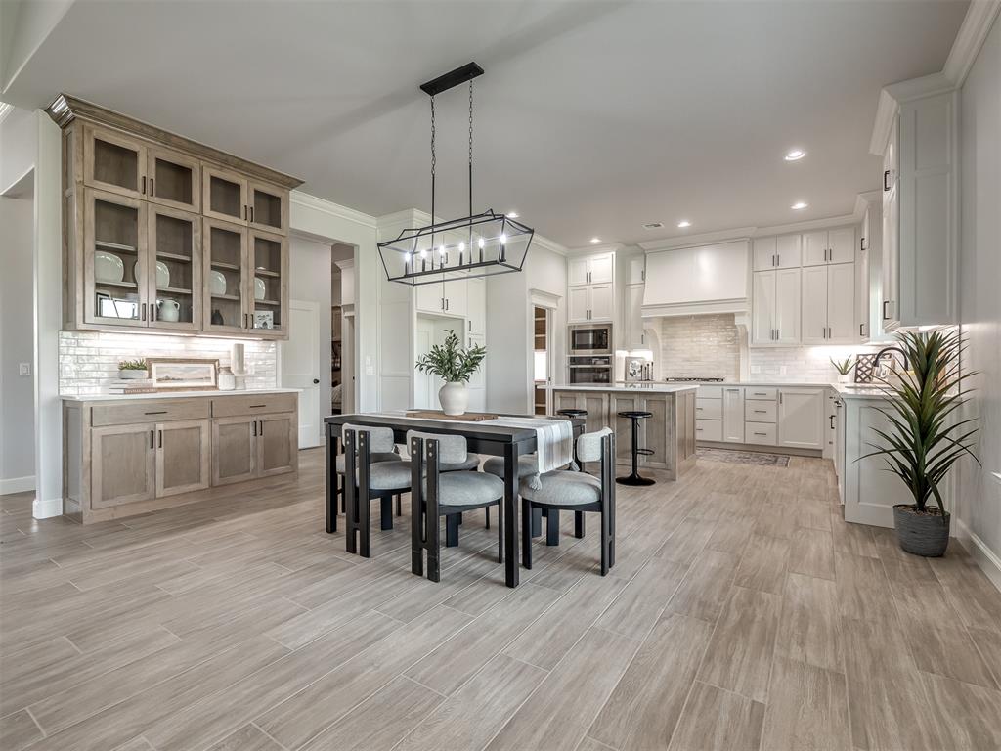
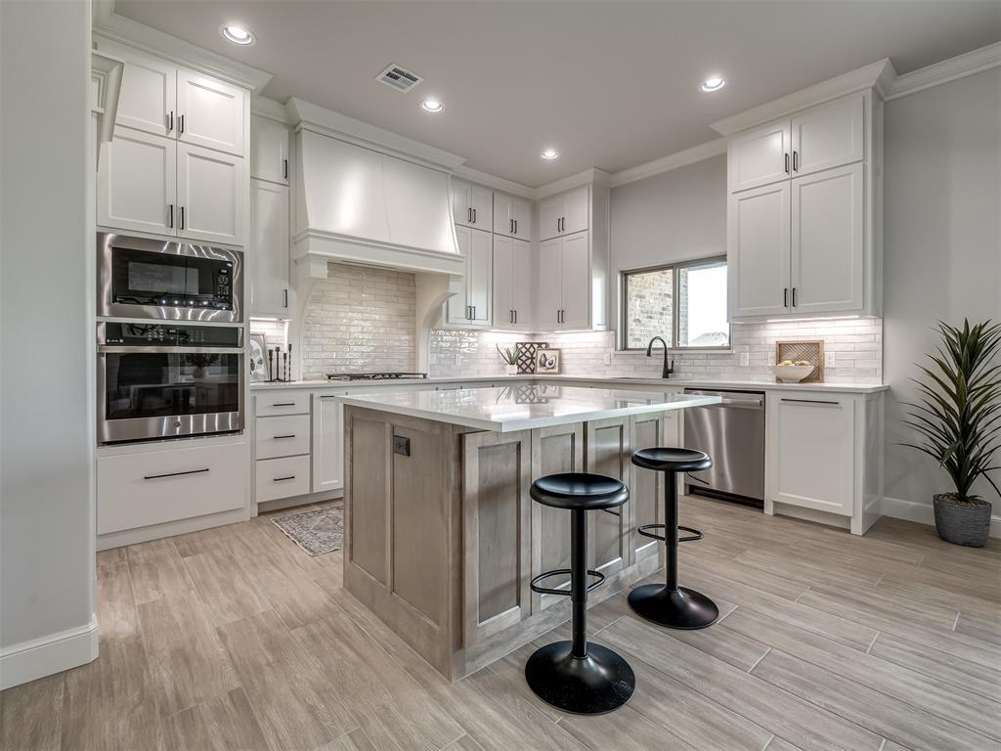
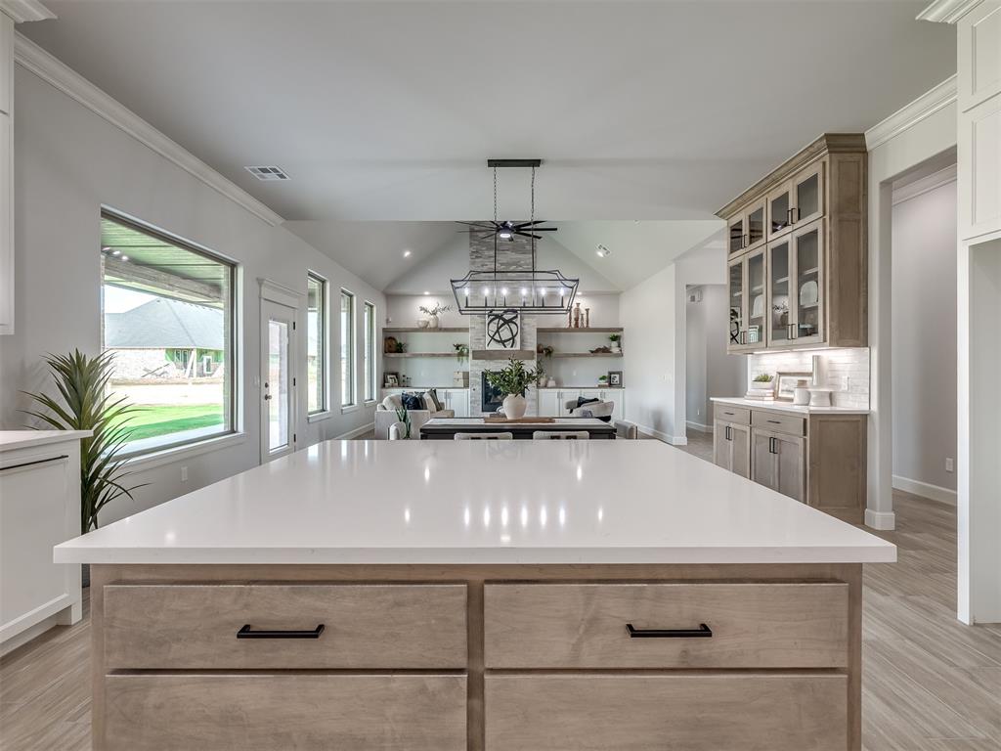
AWARD-WINNING 2026 PARADE HOME – BEST CURB APPEAL & BEST OUTDOOR LIVING! Located in desirable Spitler Lake Estates within Mustang Schools, this in-house custom-designed 4-bedroom, 2.5-bath home offers 2,524 sq ft of thoughtfully designed living space with elevated finishes throughout. A dramatic cathedral ceiling creates an impressive focal point in the main living area, while wood-look tile flooring carries a cohesive, low-maintenance finish through the primary living spaces. The gourmet kitchen features 3cm quartz countertops, two-tone custom cabinetry, an oversized island, walk-in pantry, premium appliances, and a custom hutch that adds both character and functional storage. The spacious primary suite includes separate his-and-hers vanities, a freestanding soaking tub with a striking accent wall, walk-in shower with rain and wall shower heads, and a custom closet designed for organization with seasonal hanging rods, built-in chest and drawers, shoe storage, long and short hanging sections, and direct access to the laundry room. Additional features include an oversized insulated 3-car garage, quartz bathroom vanities and window sills, solar board decking in the attic, and thoughtful storage throughout. The award-winning covered outdoor living area provides generous space for entertaining, while the home's distinctive exterior earned Best Curb Appeal in the 2026 Parade of Homes. Move-in ready and built with the quality, functionality, and attention to detail ANW Custom Designs is known for. Realtor related to seller.

$3,440/mo

Est. mortgage payment based on a $517,000 home price.

All estimates are provided by Luxury Presence for informational purposes only. Actual amounts may vary.

Additional information

MLS® ID
1251206

Interior Features

Bedrooms
4
Bathrooms
7
Fireplace
Yes
Cooling
Yes
Heating
Yes
Basement
No

Exterior Features

Lot Size
0.27 Acres

Other Property Details

Taxes
$6,200
Tax Frequency
Annually
Association Fee Frequency
Yearly
Garage
Yes
MLS provider logo

Listings courtesy of MLSOK, Inc. as distributed by MLS GRID

All information deemed reliable but not guaranteed and should be independently verified. All properties are subject to prior sale, change or withdrawal. Neither listing broker(s) nor AIM Real Estate shall be responsible for any typographical errors, misinformation, misprints and shall be held totally harmless. Properties displayed may be listed or sold by various participants in the MLS. 

Based on information submitted to the MLS GRID as of 3:23 AM UTC on 9/30/2026. All data is obtained from various sources and may not have been verified by broker or MLS GRID. Supplied Open House Information is subject to change without notice. All information should be independently reviewed and verified for accuracy. Properties may or may not be listed by the office/agent presenting the information.

©2026 MLSOK, Inc. All rights reserved.

DMCA Notice 

Powered by Luxury Presence