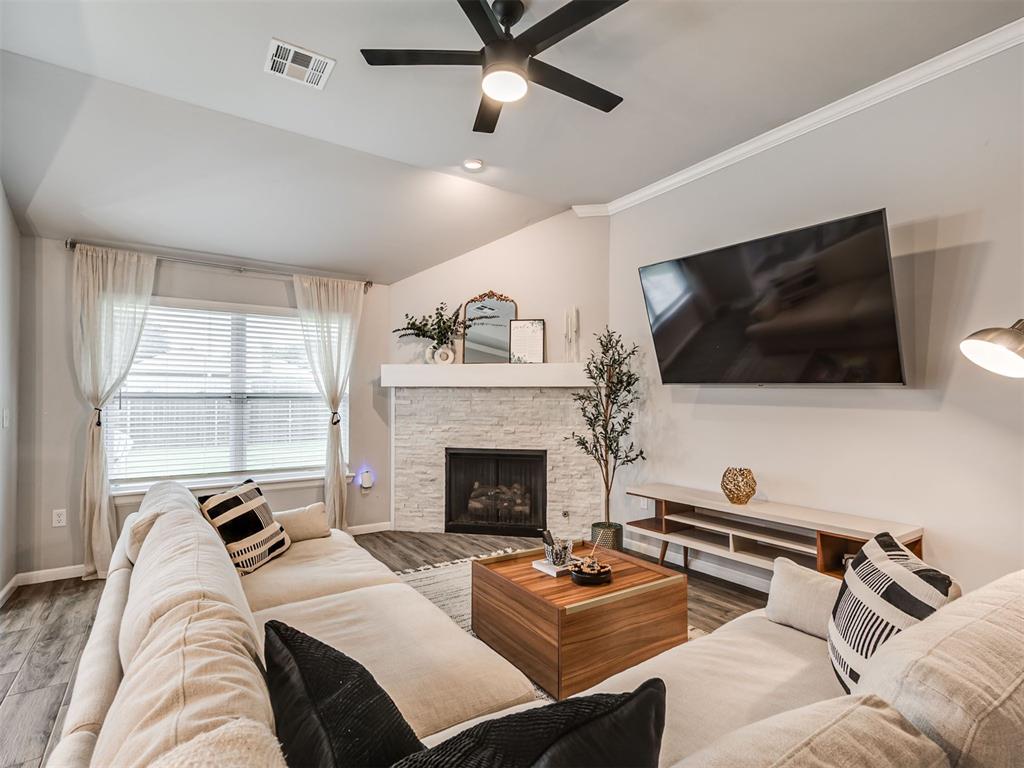
Property photo 1
Property photo 2
Property photo 3
Property photo 4
Property photo 5
3 Beds
2 Baths
1,629 sqft

$299,999

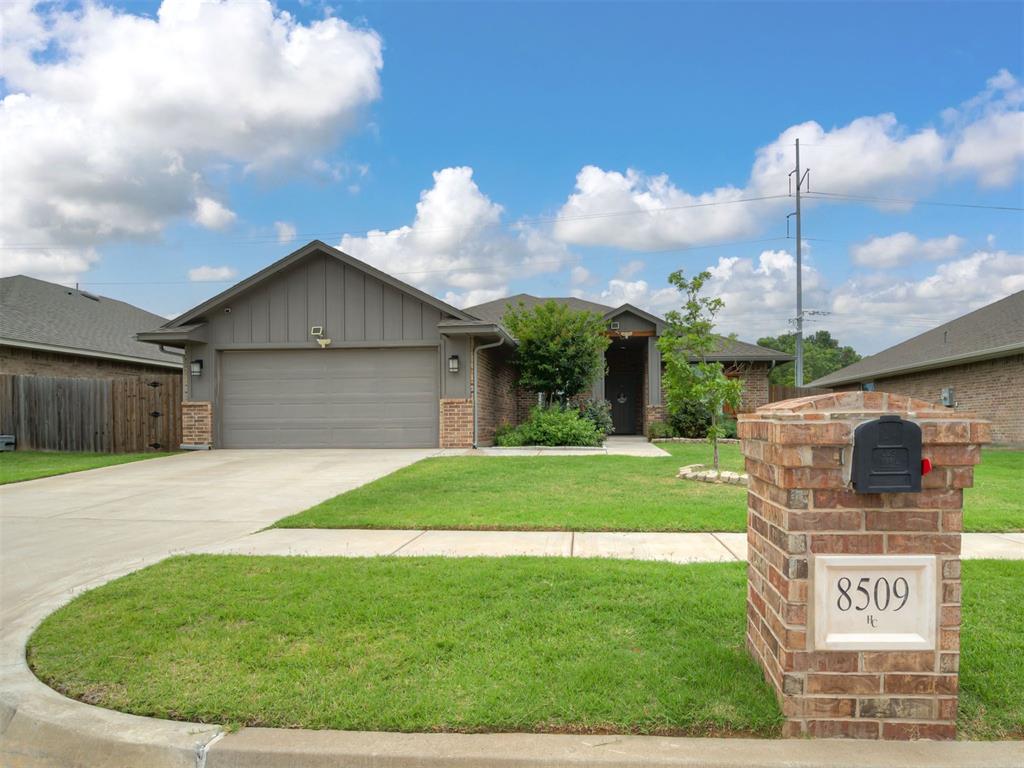
8509 NW 77th Street, Oklahoma City OK, 73132

Price per sqft$184.16
Built in2022
Property size1,629 sqft
Property typeResidential
Courtesy of Cherrywood, Jennifer Falkenstein Listing Contact: (405) 596-1991

Overview

Active

Listed Jun 20, 2026

Updated 8 days ago

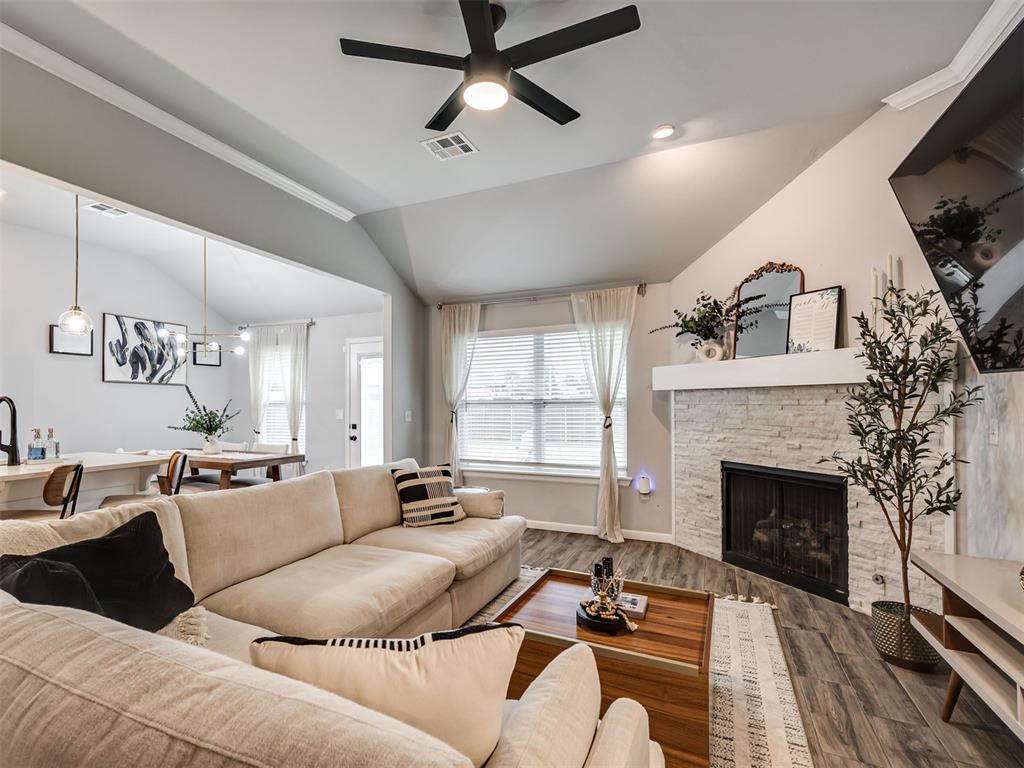
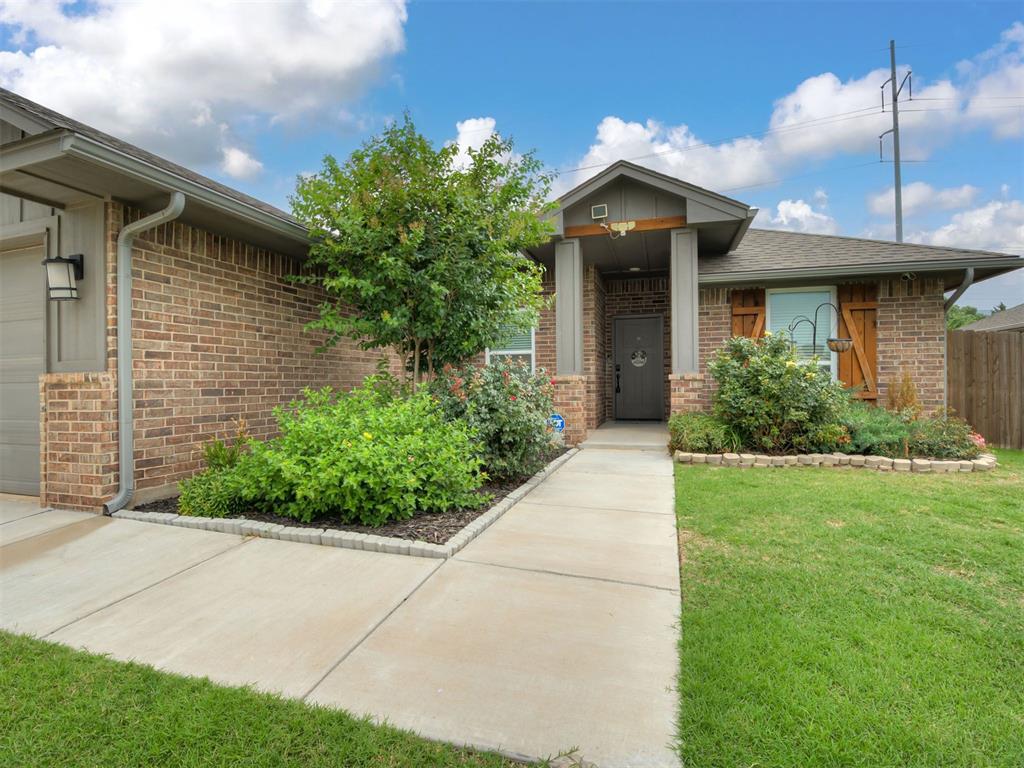
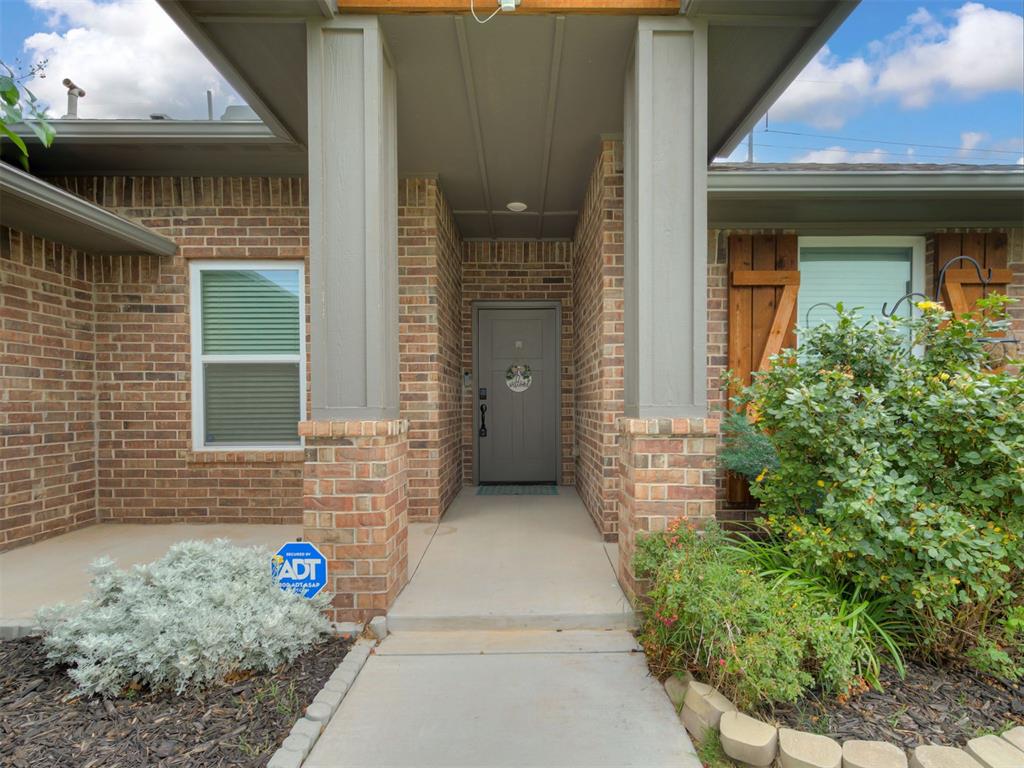
Skip the wait for new construction and step into a home that already has the upgrades, style, and functionality everyone wants all wrapped into a beautifully maintained 2022 build that still feels brand new. The dark gray and brick exterior, attractive landscaping, and inviting front elevation make a great first impression, but it's the inside that really shines. Natural light pours through the home, highlighting the open living spaces and gorgeous stone gas fireplace that anchors the living room. The kitchen is equal parts pretty and practical with quartz countertops, under-cabinet lighting, a large pantry, abundant cabinet space, and an oversized island that's just as perfect for weeknight dinners as it is for hosting friends. The split floor plan offers everyone their own space. The private primary suite is tucked away on one side of the home and feels like a retreat with a deep soaking tub, oversized shower, and massive walk-in closet. The split floor plan continues with two secondary bedrooms and a beautiful guest bath on the opposite side of the home, plus a front office behind a stylish barn door that offers the flexibility to work from home, create a playroom, or design the perfect hobby space. And the upgrades? Already handled. Touch-dimmable light switches, app-controlled lighting in select areas, updated fixtures, blinds throughout, full guttering, tankless hot water, and a garage storm shelter installed in the garage for extra peace of mind. Out back, you'll find a spacious yard and patio with plenty of room to grill, play, garden, or simply enjoy an Oklahoma sunset. And when it's time to head out, you're just one mile from the Kilpatrick Turnpike and two miles from NW Expressway, putting grocery stores, shopping, restaurants, and everyday conveniences right at your fingertips. The best part? You get the feel of a new build without waiting on construction or paying for all the upgrades yourself.

$1,996/mo

Est. mortgage payment based on a $299,999 home price.

All estimates are provided by Luxury Presence for informational purposes only. Actual amounts may vary.

Additional information

MLS® ID
1235466

Interior Features

Bedrooms
3
Bathrooms
2
Fireplace
Yes
Cooling
Yes
Heating
Yes
Basement
No

Exterior Features

Lot Size
0.18 Acres

Other Property Details

Taxes
$3,962
Tax Frequency
Annually
Association Fee Frequency
Yearly
Garage
Yes
MLS provider logo

Listings courtesy of MLSOK, Inc. as distributed by MLS GRID

All information deemed reliable but not guaranteed and should be independently verified. All properties are subject to prior sale, change or withdrawal. Neither listing broker(s) nor AIM Real Estate shall be responsible for any typographical errors, misinformation, misprints and shall be held totally harmless. Properties displayed may be listed or sold by various participants in the MLS. 

Based on information submitted to the MLS GRID as of 2:40 AM UTC on 10/3/2026. All data is obtained from various sources and may not have been verified by broker or MLS GRID. Supplied Open House Information is subject to change without notice. All information should be independently reviewed and verified for accuracy. Properties may or may not be listed by the office/agent presenting the information.

©2026 MLSOK, Inc. All rights reserved.

DMCA Notice 

Powered by Luxury Presence