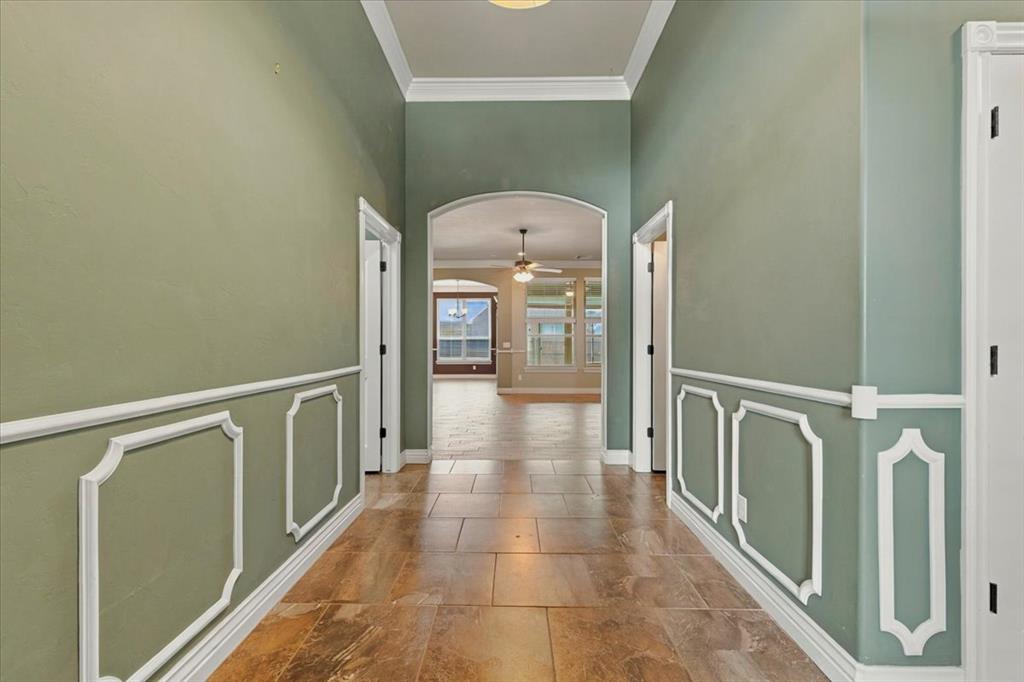
Property photo 1
Property photo 2
Property photo 3
Property photo 4
Property photo 5
4 Beds
3 Baths
2,703 sqft

$469,900

5908 NW 157th Street, Edmond OK, 73013

Price per sqft$173.84
Built in2016
Property size2,703 sqft
Property typeResidential
Courtesy of Chinowth & Cohen, Edward Smith Listing Contact: (405) 919-4478

Overview

Active

Listed Aug 13, 2026

Updated 1h ago

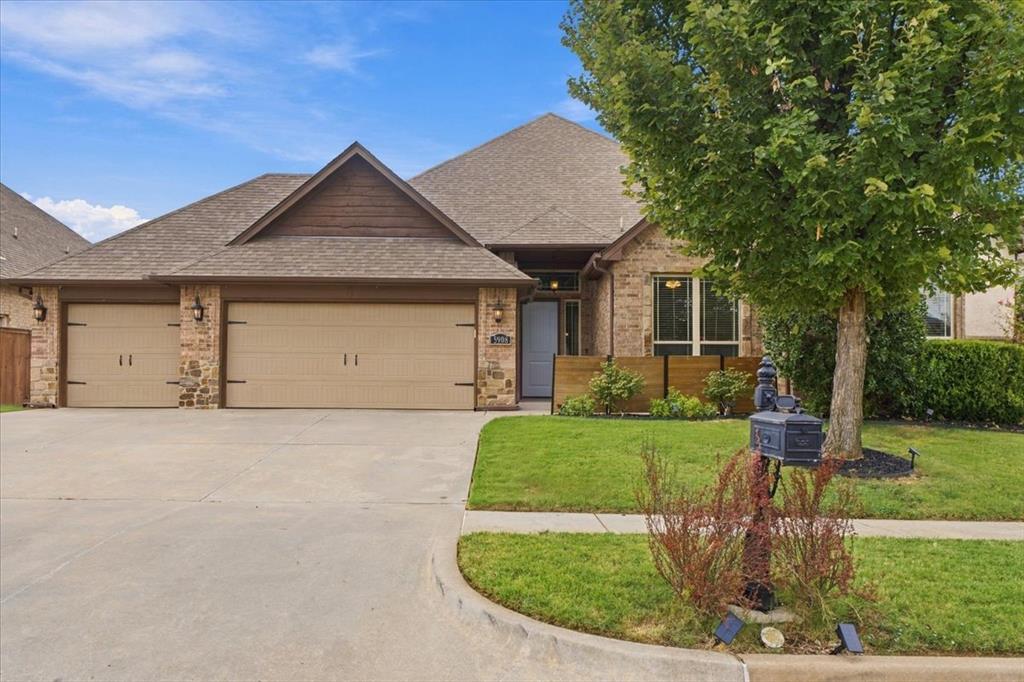
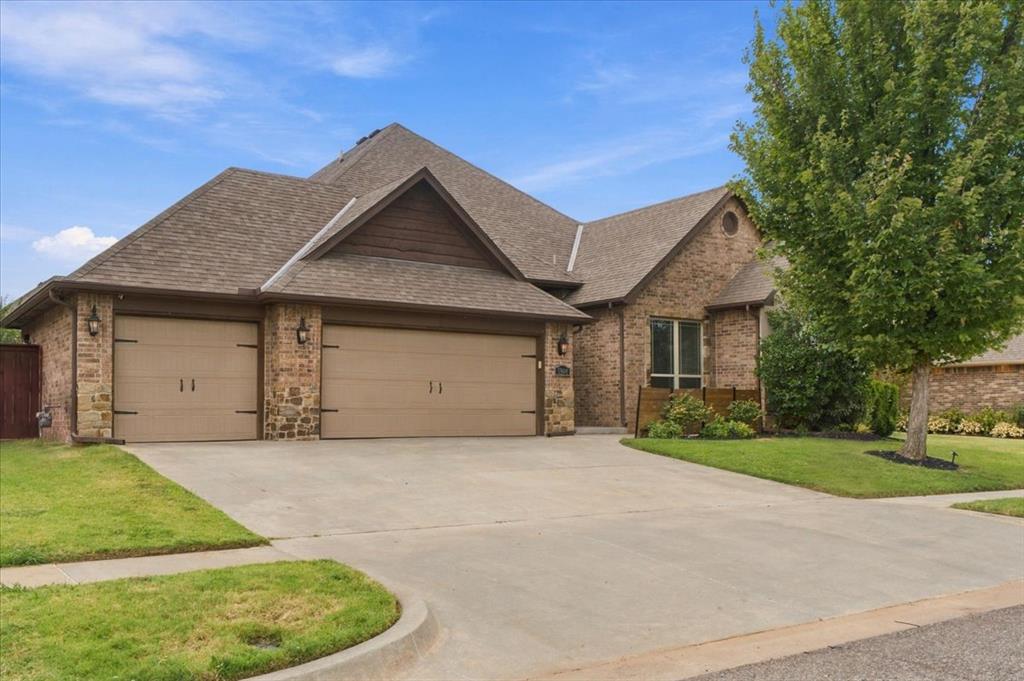
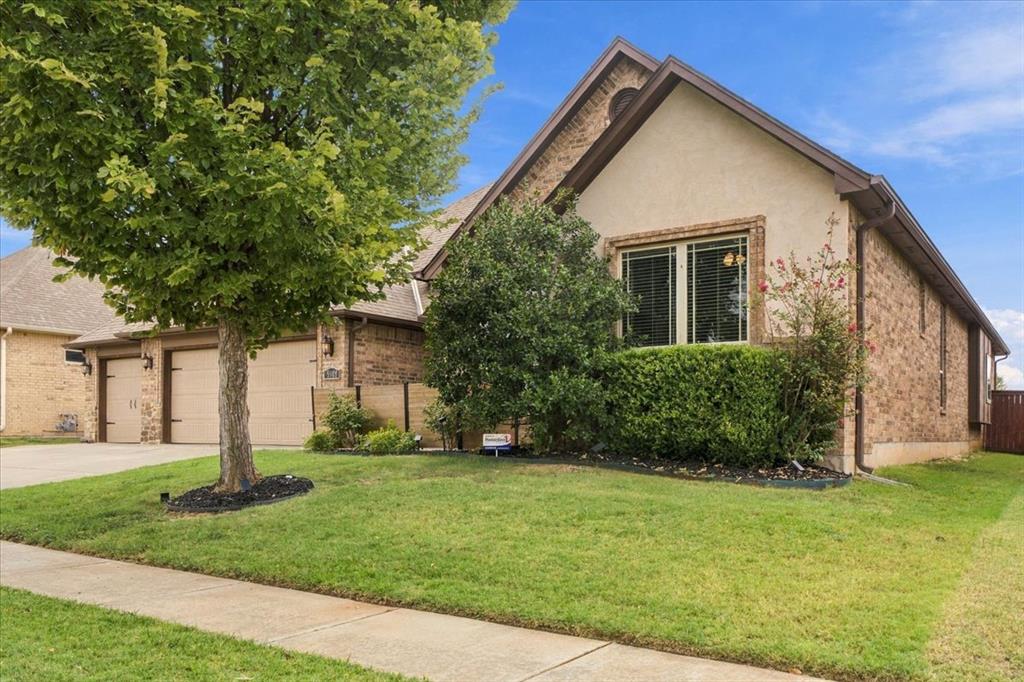
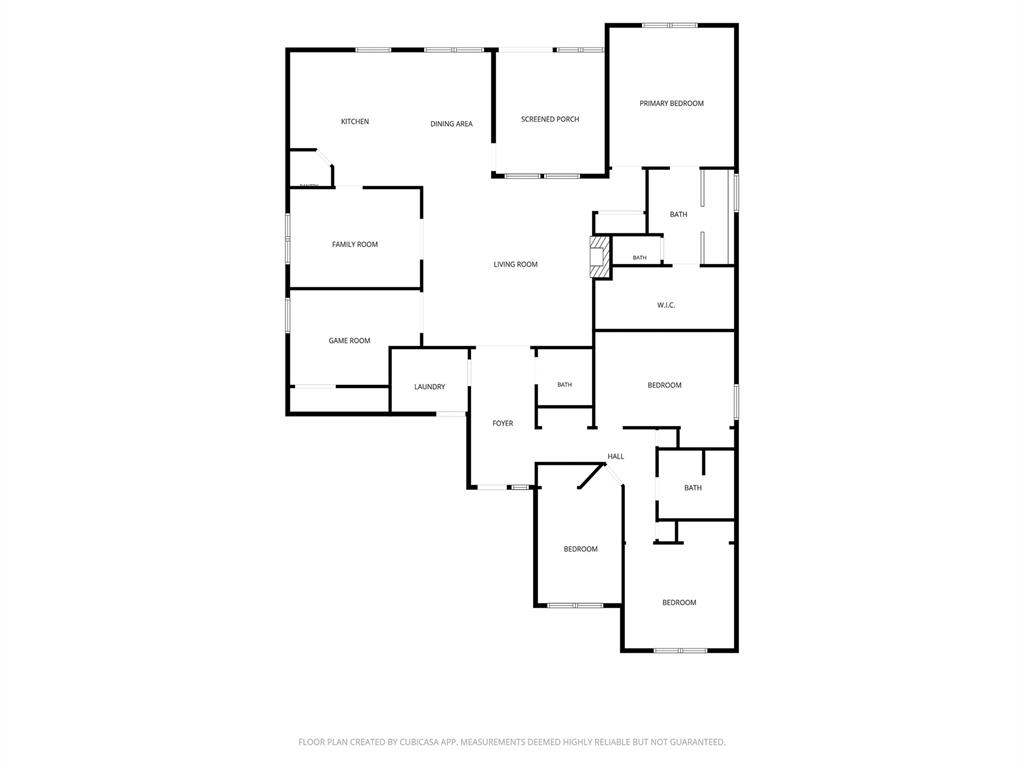
OPEN HOUSE - SUNDAY, OCTOBER 11th 2-4PM. Space, flexibility, and an exceptional indoor-outdoor living area come together in this 2,703 sq ft home in Deer Creek Village. With 4 bedrooms, a dedicated study, and a separate formal dining room, this home offers plenty of space to accommodate a variety of lifestyles and needs. The spacious main living room features a gas fireplace and plenty of natural light, while the kitchen offers generous storage, workspace, and a large eat in dining area. One of the home's standout features is the fully enclosed back patio with both heating and air conditioning, creating a comfortable year-round extension of the home's living space. Whether you're entertaining guests, relaxing with family, or simply looking for additional flexible space, this room adds tremendous versatility. The primary suite offers a comfortable retreat with a recently remodeled oversized shower that brings a fresh, updated feel to the bathroom. Additional highlights include a 3 car tandem garage with an infloor storm shelter, providing both convenience and peace of mind. Residents of Deer Creek Village enjoy access to a community pool, fitness center, clubhouse, stocked pond with fountain, walking trails, playground, and basketball court. Conveniently located approximately one mile north of the Kilpatrick Turnpike and Memorial Road, the home offers easy access to shopping, dining, entertainment, and major routes throughout Edmond and the Oklahoma City metro. Located in the highly sought after Deer Creek School District, this home offers the space, flexibility, and amenities buyers are looking for. Come see everything this home has to offer and envision making it your own.

$3,126/mo

Est. mortgage payment based on a $469,900 home price.

All estimates are provided by Luxury Presence for informational purposes only. Actual amounts may vary.

Additional information

MLS® ID
1244123

Interior Features

Bedrooms
4
Bathrooms
3
Fireplace
Yes
Cooling
Yes
Heating
Yes
Basement
No

Exterior Features

Lot Size
0.19 Acres

Other Property Details

Taxes
$5,758
Tax Frequency
Annually
Association Fee Frequency
Yearly
Garage
Yes
MLS provider logo

Listings courtesy of MLSOK, Inc. as distributed by MLS GRID

All information deemed reliable but not guaranteed and should be independently verified. All properties are subject to prior sale, change or withdrawal. Neither listing broker(s) nor AIM Real Estate shall be responsible for any typographical errors, misinformation, misprints and shall be held totally harmless. Properties displayed may be listed or sold by various participants in the MLS. 

Based on information submitted to the MLS GRID as of 9:12 PM UTC on 10/11/2026. All data is obtained from various sources and may not have been verified by broker or MLS GRID. Supplied Open House Information is subject to change without notice. All information should be independently reviewed and verified for accuracy. Properties may or may not be listed by the office/agent presenting the information.

©2026 MLSOK, Inc. All rights reserved.

DMCA Notice 

Powered by Luxury Presence