Property photo 1
Property photo 2
Property photo 3
Property photo 4
Property photo 5
4 Beds
4 Baths
2,695 sqft

$609,900

6301 NW 154th Terrace, Edmond OK, 73013

Price per sqft$226.31
Built in2025
Property size2,695 sqft
Property typeResidential
Courtesy of Chinowth & Cohen, Karen Blevins Listing Contact: (405) 726-8889

Overview

Active

Listed Oct 1, 2026

Updated 15h ago

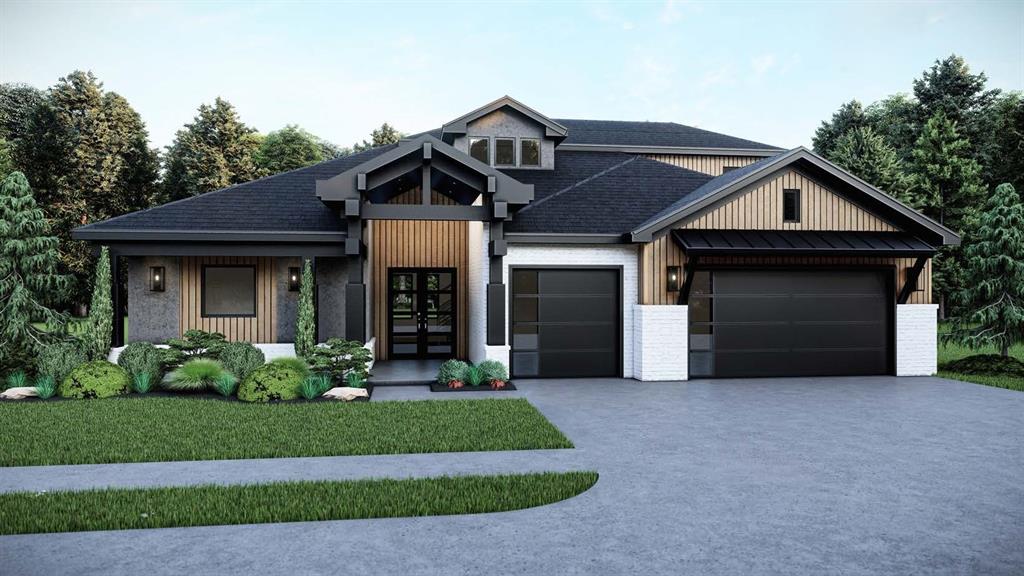
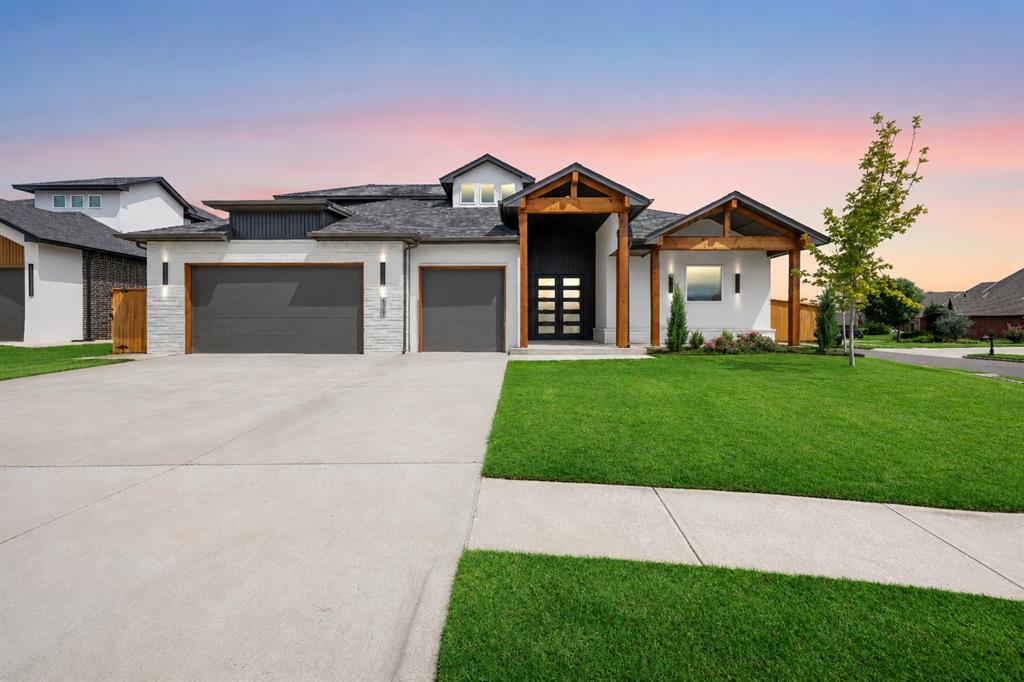
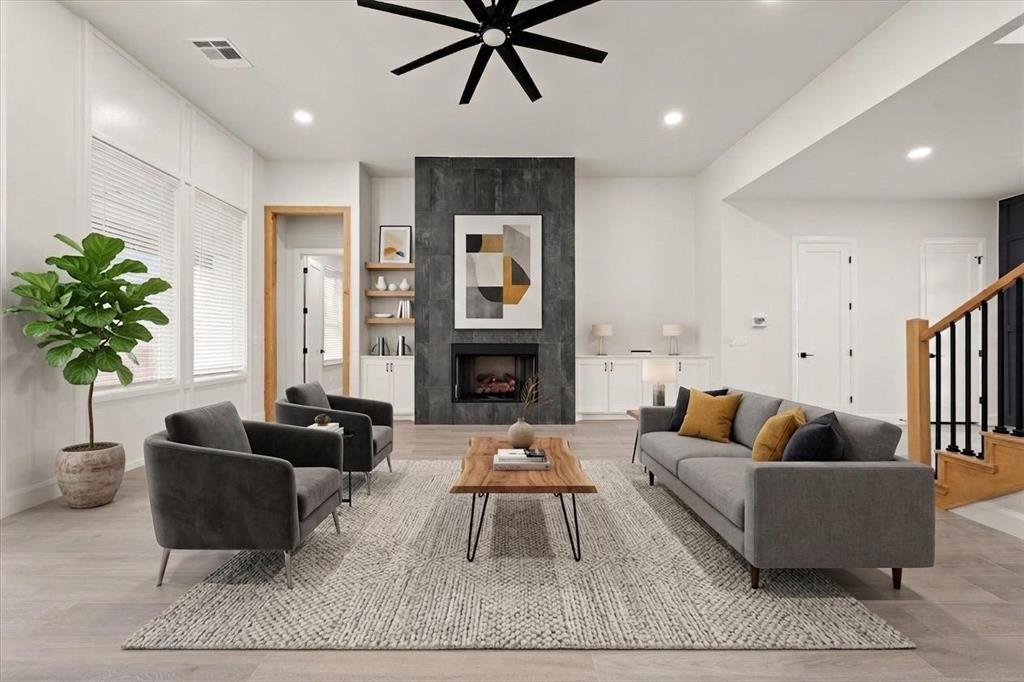
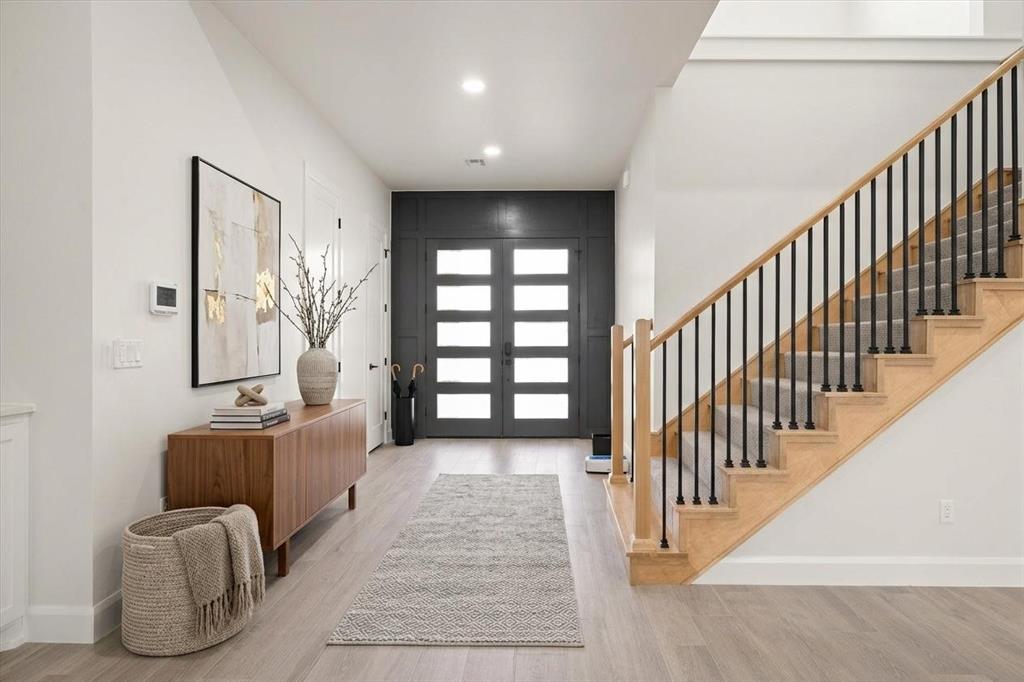
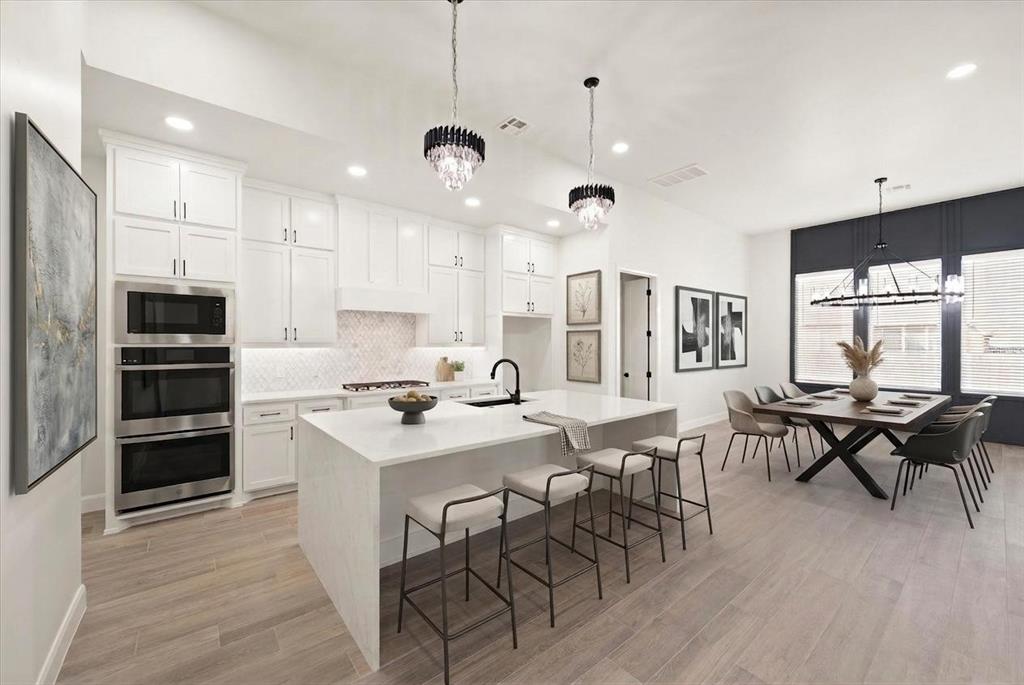
Every detail in this home has been thoughtfully curated, from designer lighting to premium tile work and a sophisticated neutral palette, ensuring a timeless aesthetic that seamlessly blends elegance with functionality at 6301 NW 154th Terrace. From its sleek, modern exterior to its refined and stylish interior, this is the home you’ve been searching for. The main living area is designed for effortless flow, connecting the kitchen and dining space while maintaining an open, inviting ambiance. Anchored by a stunning fireplace with a natural-stained mantel, the living room is further enhanced expansive windows that frame the backyard view of the outdoor covered patio. The kitchen is a true showpiece, featuring painted cabinetry, modern pendant lighting, quartz countertops, double ovens and a gas range, combining beauty with practicality for the ultimate culinary experience. The primary suite is a private retreat, boasting exquisite tile flooring, quartz countertops, dual vanities, and a tiled wall that surrounds the freestanding soaking tub. A spacious, boutique-style closet with a built-in cabinet adds an extra touch of luxury. The secondary bedrooms are generously sized and share a well-appointed bath, while the fourth bedroom, along with a full bath, is privately situated upstairs. Outdoor fireplace too. Every inch of this well-designed home showcases craftsmanship and attention to detail, with designer touches that elevate the entire space. Nestled within the desirable Deer Creek Village, residents enjoy top-tier amenities, including a pool, playground, and basketball court. Experience the Bianca 2 Plan firsthand. . Limited-Time Builder Fall Special! Call for Details! Welcome home!

$4,058/mo

Est. mortgage payment based on a $609,900 home price.

All estimates are provided by Luxury Presence for informational purposes only. Actual amounts may vary.

Additional information

MLS® ID
1248866

Interior Features

Bedrooms
4
Bathrooms
4
Fireplace
Yes
Cooling
Yes
Heating
Yes
Basement
No

Exterior Features

Lot Size
0.19 Acres

Other Property Details

Association Fee Frequency
Yearly
Garage
Yes
MLS provider logo

Listings courtesy of MLSOK, Inc. as distributed by MLS GRID

All information deemed reliable but not guaranteed and should be independently verified. All properties are subject to prior sale, change or withdrawal. Neither listing broker(s) nor AIM Real Estate shall be responsible for any typographical errors, misinformation, misprints and shall be held totally harmless. Properties displayed may be listed or sold by various participants in the MLS. 

Based on information submitted to the MLS GRID as of 3:23 AM UTC on 10/11/2026. All data is obtained from various sources and may not have been verified by broker or MLS GRID. Supplied Open House Information is subject to change without notice. All information should be independently reviewed and verified for accuracy. Properties may or may not be listed by the office/agent presenting the information.

©2026 MLSOK, Inc. All rights reserved.

DMCA Notice 

Powered by Luxury Presence