Property photo 1
Property photo 2
Property photo 3
Property photo 4
Property photo 5
4 Beds
3 Baths
2,260 sqft

$465,000

8801 Hidden Meadow Drive, Edmond OK, 73007

Price per sqft$205.75
Built in2026
Property size2,260 sqft
Property typeResidential
Courtesy of D.R Horton Realty of OK LLC, Reese Brown Listing Contact: (719) 362-6362

Overview

Active

Listed Jun 13, 2026

Updated 5 days ago

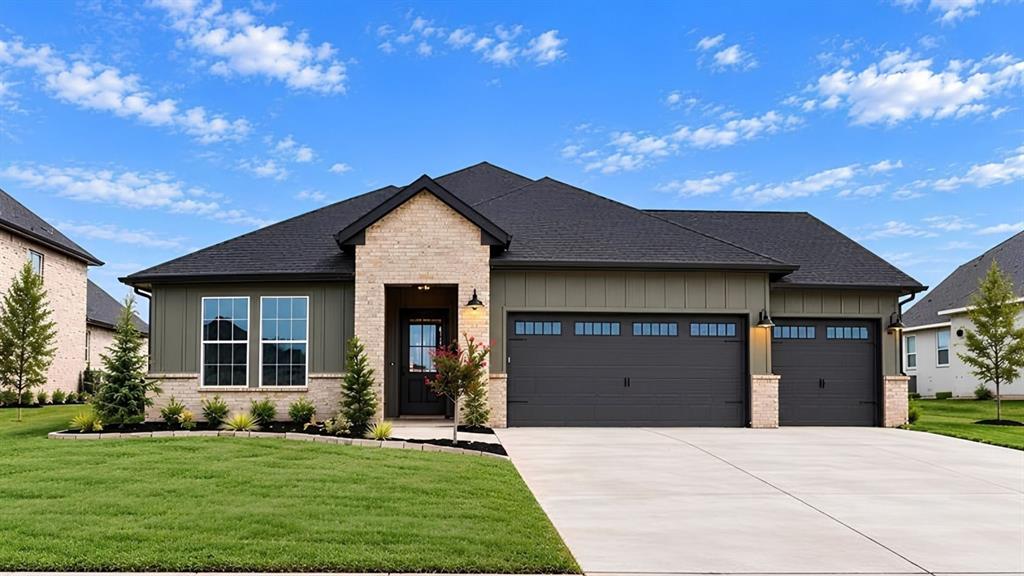
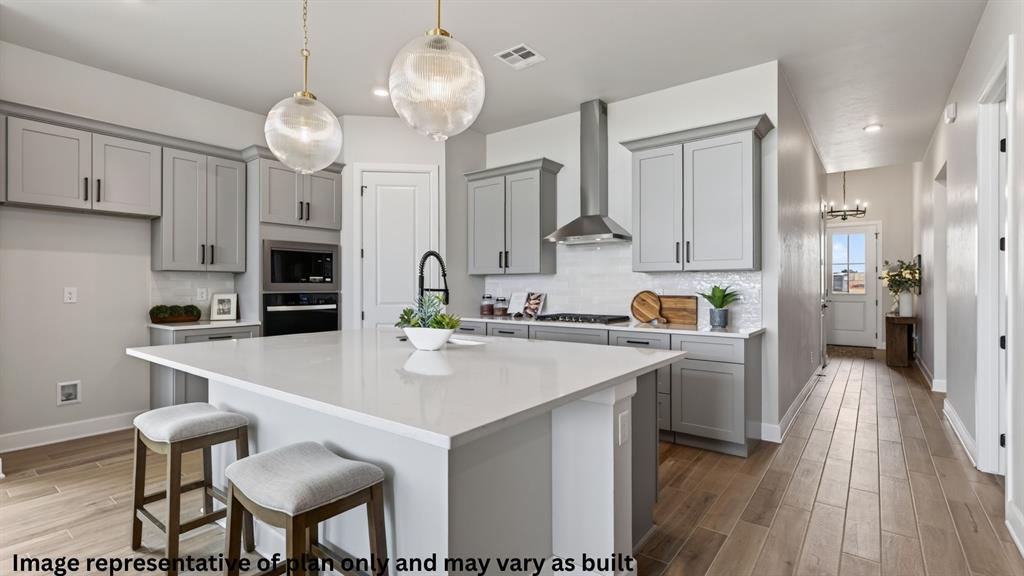
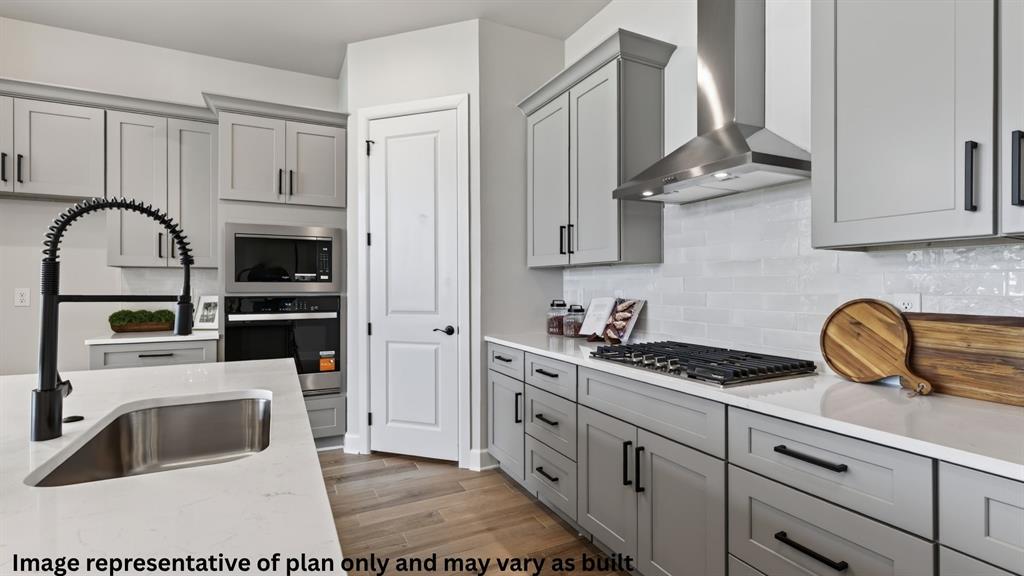
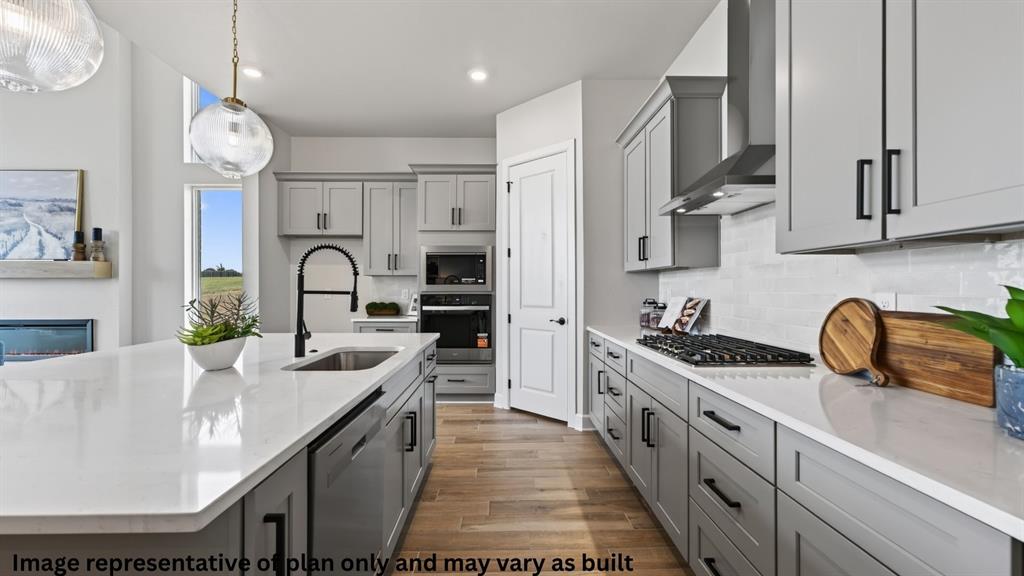
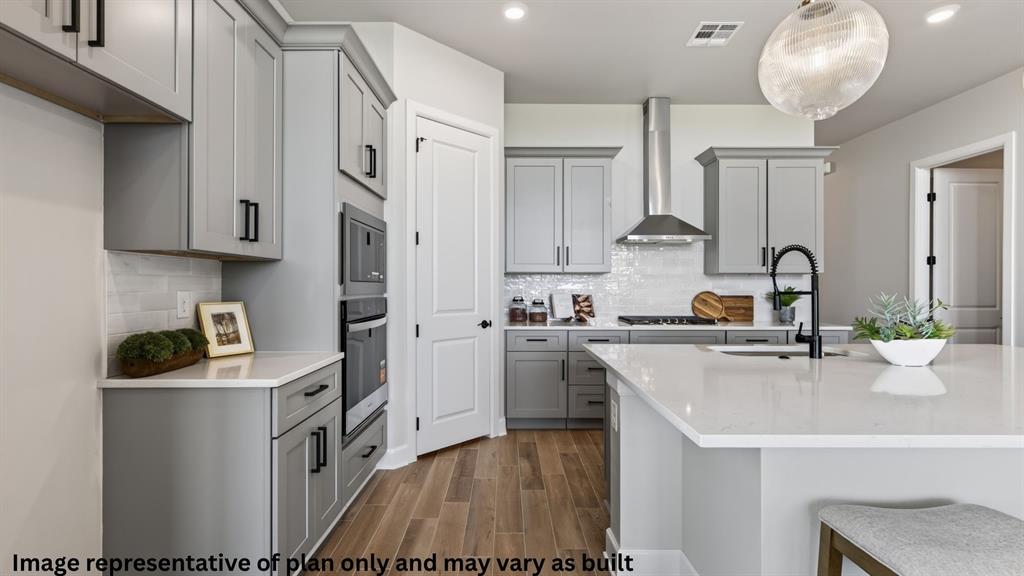
The Sequoia floor plan by D.R. Horton offers beautifully designed single-story living in the highly sought-after Woodland Park community in Edmond. This new construction home features approximately 2,263 square feet, 4 bedrooms, 3 bathrooms, a private study/home office, and a spacious 3-car garage, thoughtfully designed with modern style and everyday functionality in mind. The open-concept floor plan creates a seamless flow between the living, dining, and kitchen areas, making it ideal for entertaining and daily living. The gourmet kitchen showcases quartz countertops, stainless steel appliances, a wall oven, soft-close cabinets, ample storage, and a large island overlooking the main living space. The inviting living room features a stunning fireplace and abundant natural light, creating a warm and welcoming atmosphere. The private primary suite serves as a luxurious retreat with a spa-like primary bath featuring a freestanding tub, walk-in shower, frameless glass shower, dual sinks, quartz countertops, a private water closet, and a generous walk-in closet. Secondary bedrooms are well-sized and offer flexibility for guests, family, or additional workspace. Additional upgrades include wood-look flooring, LED lighting, 8-foot interior doors, a convenient mudroom, tankless water heater, and energy-efficient construction designed for comfort and savings. Outdoor living is enhanced by a spacious covered patio, perfect for relaxing or entertaining. The exterior includes professional landscaping, a sprinkler system, full gutters, and a 3-car garage for added convenience and curb appeal. Residents of Woodland Park enjoy exceptional amenities including a community pool, splash pad, clubhouse, fitness center, basketball court, playgrounds, and walking trails. Located within Edmond Schools and minutes from shopping, dining, and major commuter routes, this home offers a blend of modern design, quality craftsmanship, and resort-style community living.

$3,094/mo

Est. mortgage payment based on a $465,000 home price.

All estimates are provided by Luxury Presence for informational purposes only. Actual amounts may vary.

Additional information

MLS® ID
1234447

Interior Features

Bedrooms
4
Bathrooms
3
Fireplace
Yes
Cooling
Yes
Heating
Yes
Basement
No

Exterior Features

Lot Size
0.21 Acres

Other Property Details

Association Fee Frequency
Yearly
Garage
Yes
MLS provider logo

Listings courtesy of MLSOK, Inc. as distributed by MLS GRID

All information deemed reliable but not guaranteed and should be independently verified. All properties are subject to prior sale, change or withdrawal. Neither listing broker(s) nor AIM Real Estate shall be responsible for any typographical errors, misinformation, misprints and shall be held totally harmless. Properties displayed may be listed or sold by various participants in the MLS. 

Based on information submitted to the MLS GRID as of 3:29 AM UTC on 10/6/2026. All data is obtained from various sources and may not have been verified by broker or MLS GRID. Supplied Open House Information is subject to change without notice. All information should be independently reviewed and verified for accuracy. Properties may or may not be listed by the office/agent presenting the information.

©2026 MLSOK, Inc. All rights reserved.

DMCA Notice 

Powered by Luxury Presence